Baerz & Co is een landelijk samenwerkingsverband van zorgvuldig geselecteerde boutique luxury makelaars. Samen vormen wij één netwerk, met één gedeeld aanbod. De woningen die u op onze website ziet, zijn afkomstig van alle aangesloten kantoren binnen Baerz & Co. Daardoor is niet ieder object rechtstreeks door ons kantoor in verkoop, maar door een gespecialiseerde collega binnen ons netwerk. Heeft u een woning gevonden die u aanspreekt en wilt u meer informatie? Dan brengen wij u graag persoonlijk in contact met de betreffende verkoopmakelaar, zodat u direct en zorgvuldig wordt begeleid.
Oegstgeest
Lange Voort 319 - 2343 JZ
Netherlands
€2,175,000
237 m2
459 m2
6
2
Description
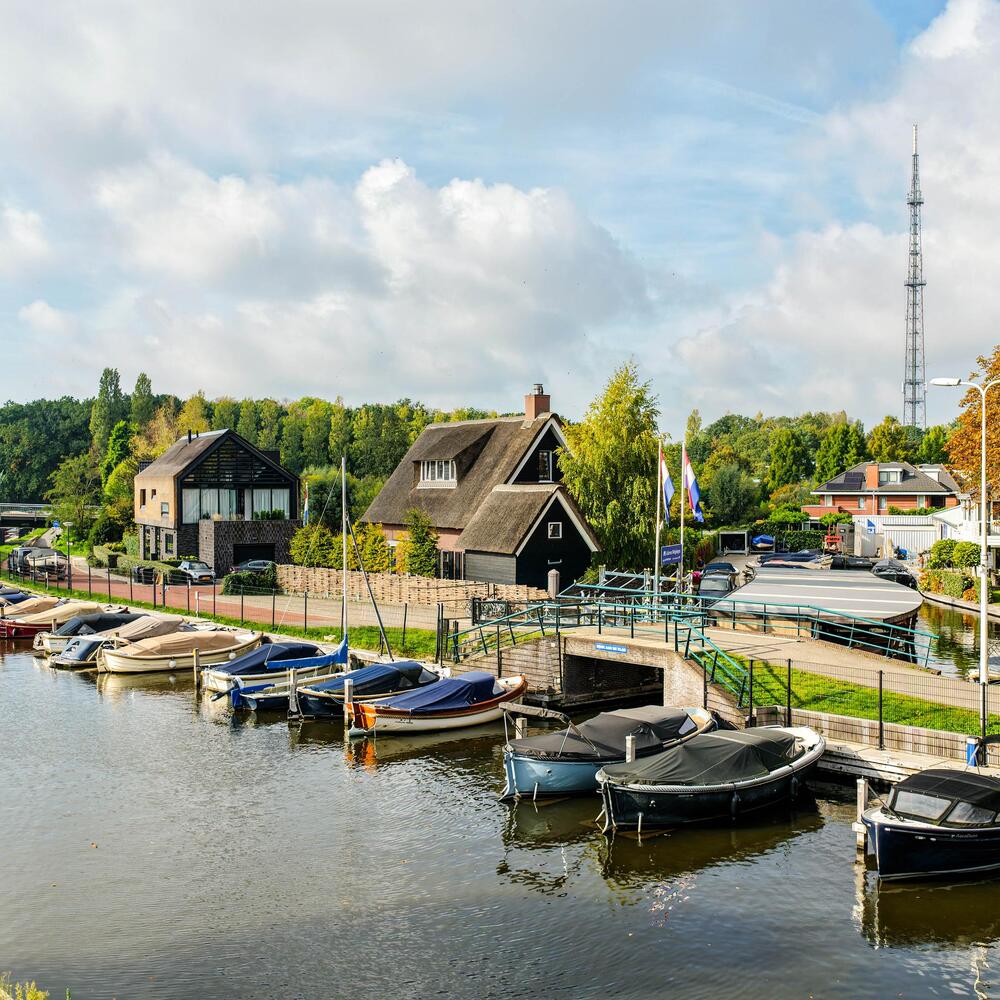
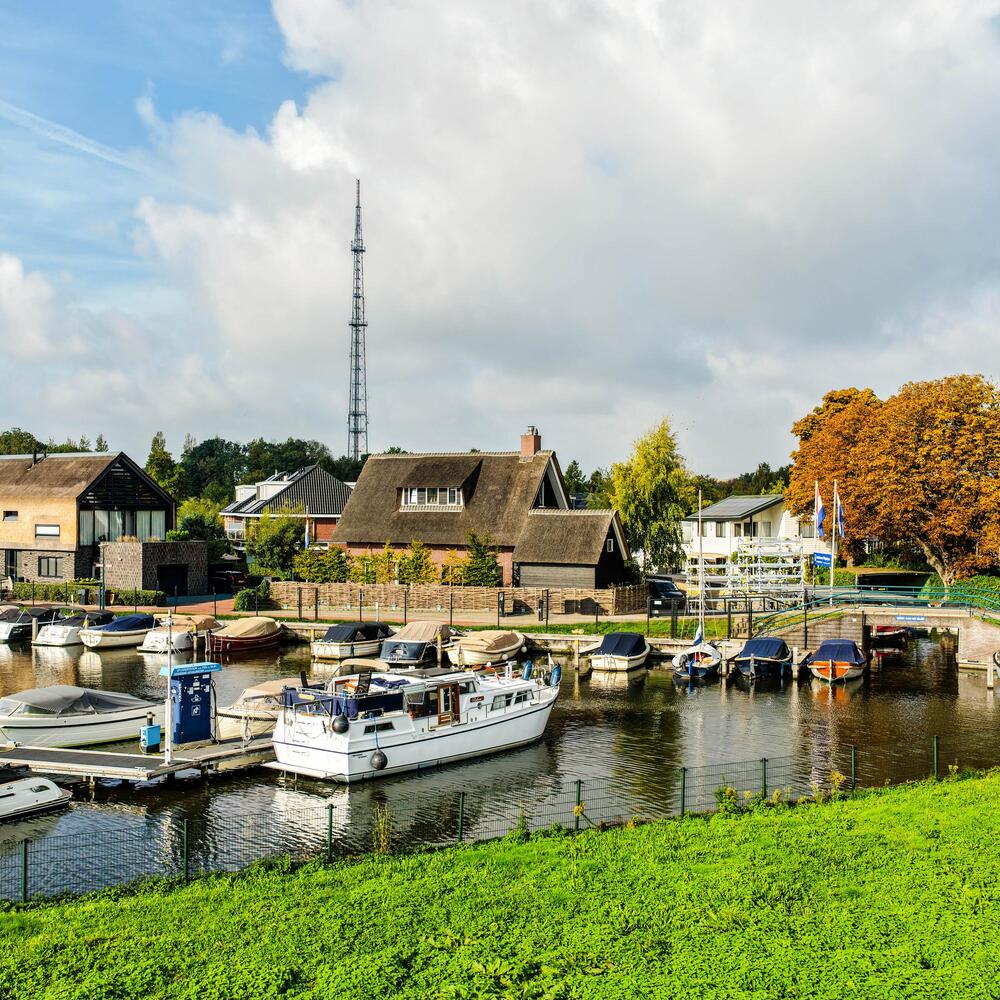
Exclusive living by the water, surrounded by greenery, space, and tranquility in a characteristic thatched-roof villa at a special location in Oegstgeest!
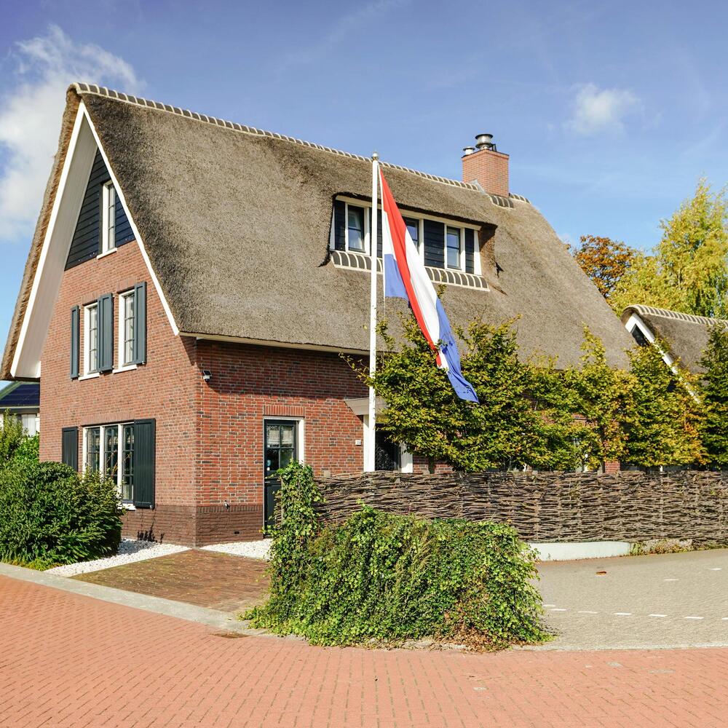
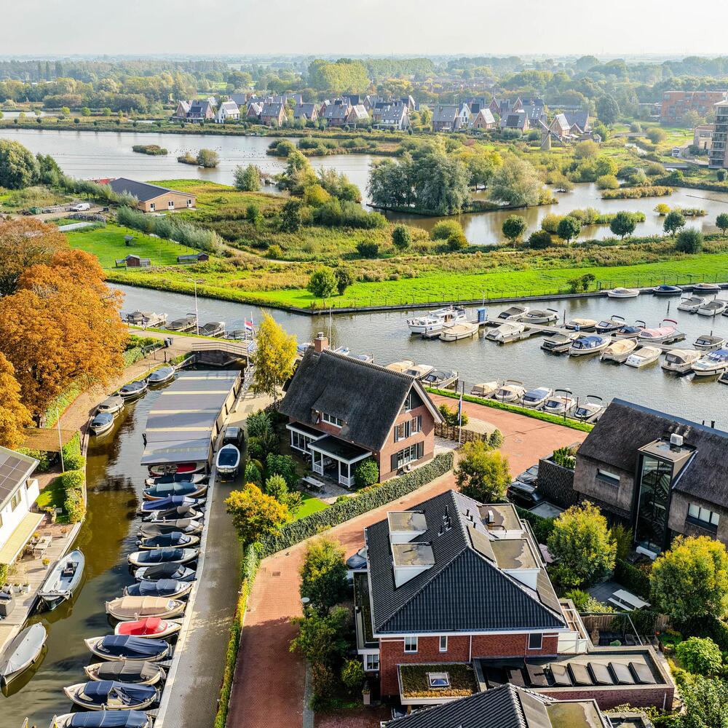
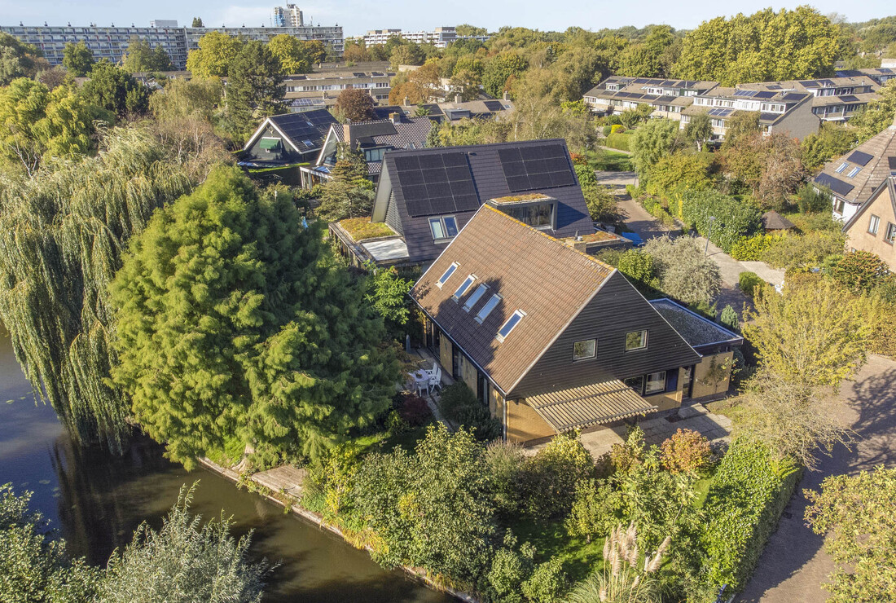
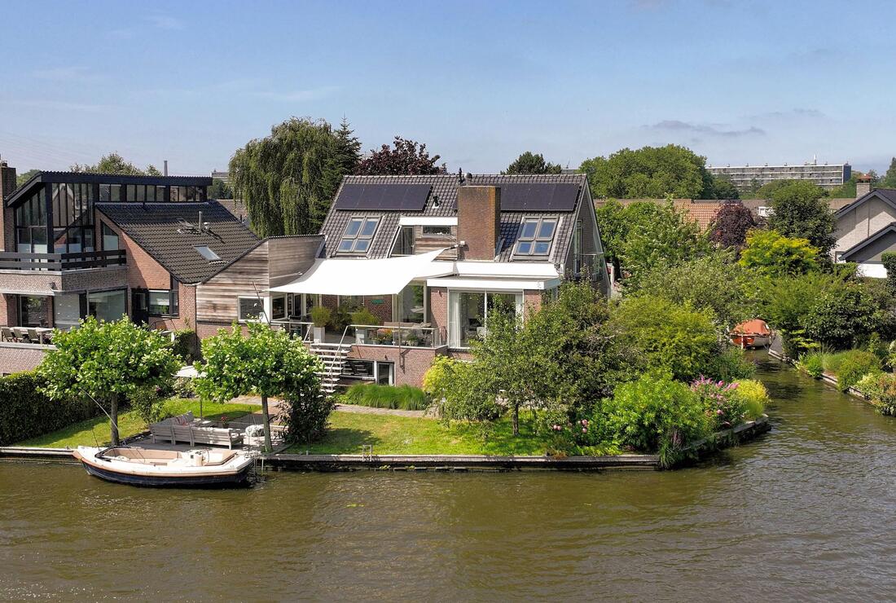
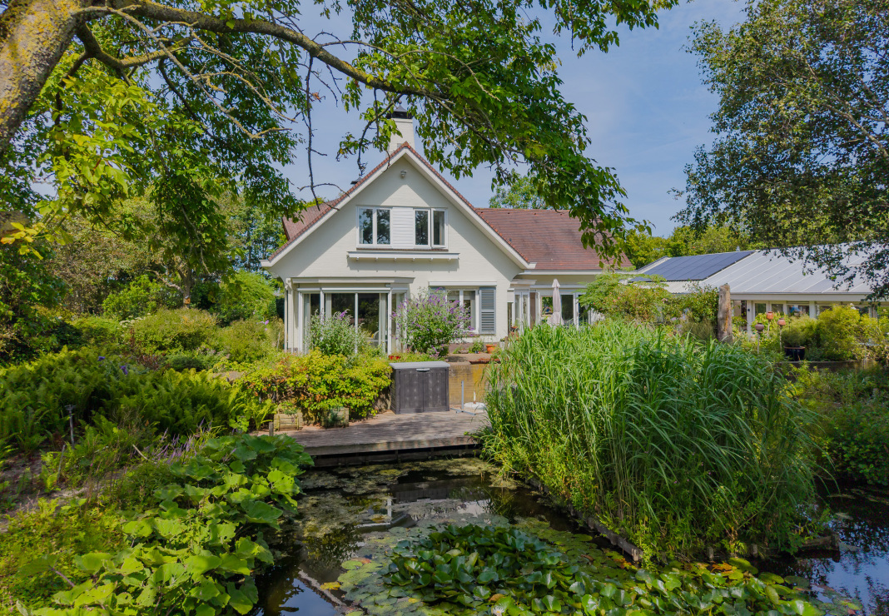
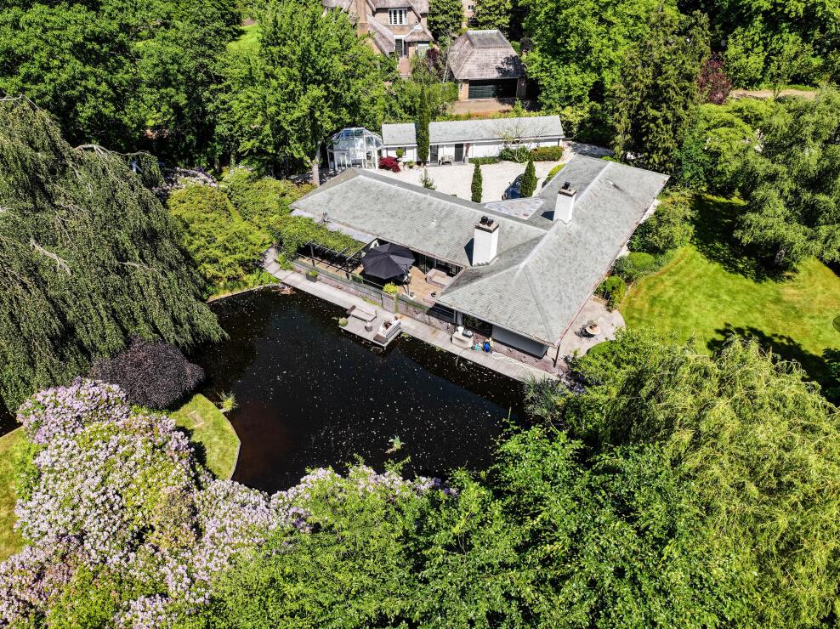
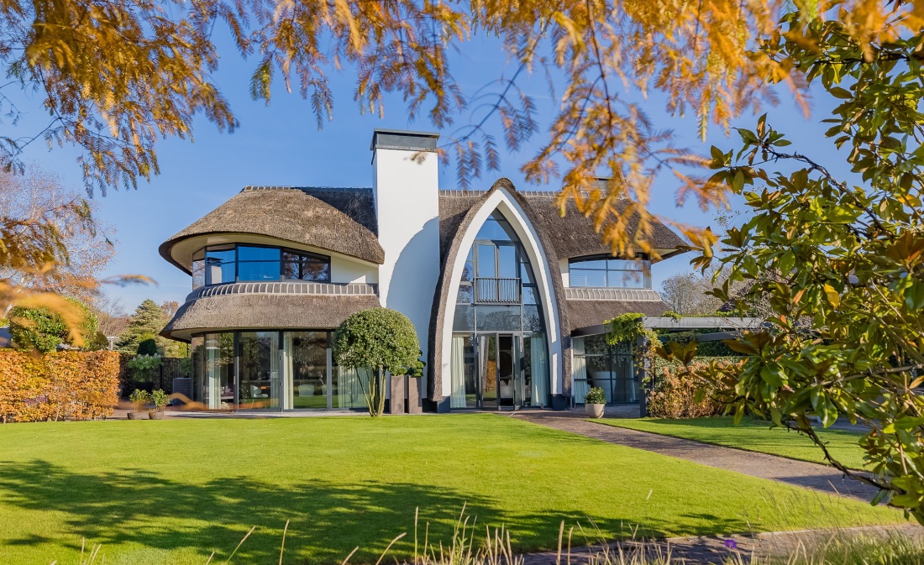
In a truly beautiful location, directly by the water and in a green, villa-rich residential area, you will find this charming detached villa with a characteristic thatched roof, a generous garden, and a surprisingly spacious layout. Lange Voort 319 is a home where atmosphere, elegance, and contemporary living comfort come together in a remarkable way.
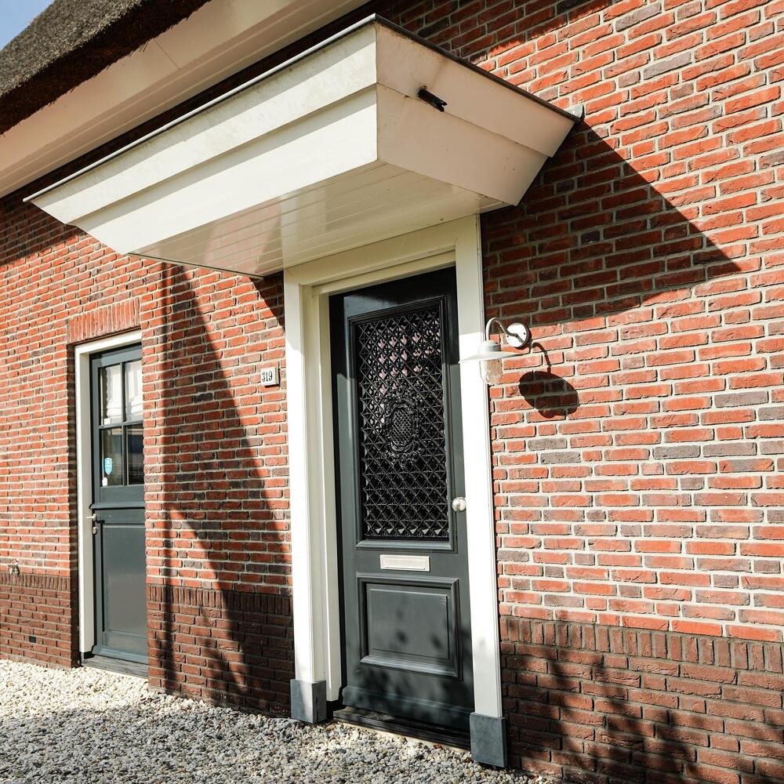
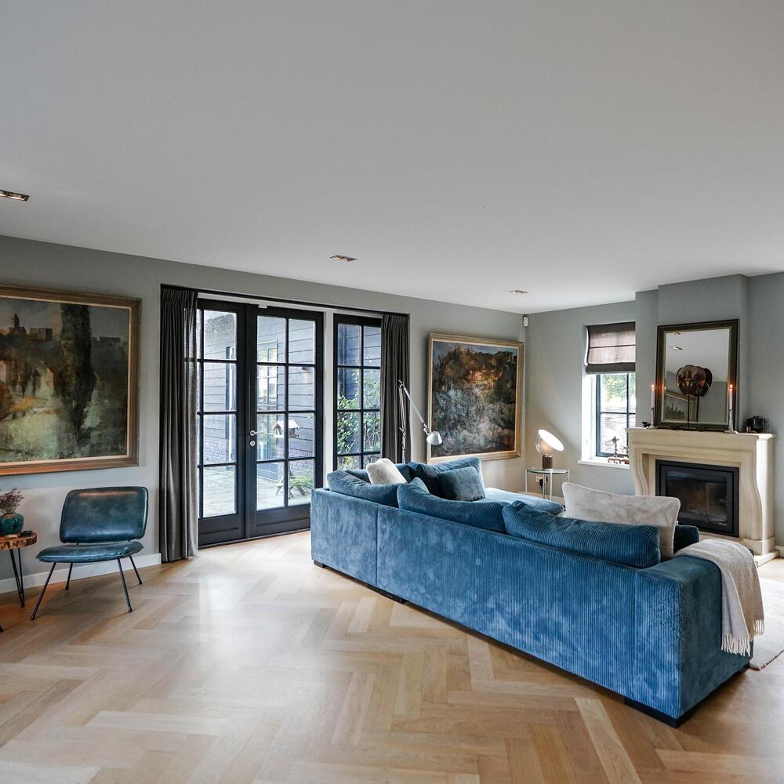
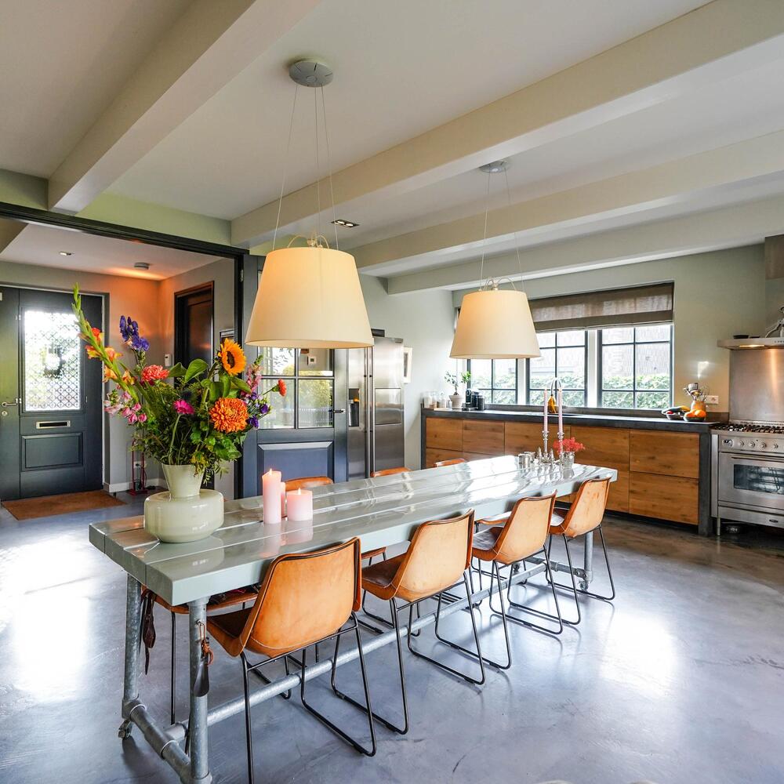
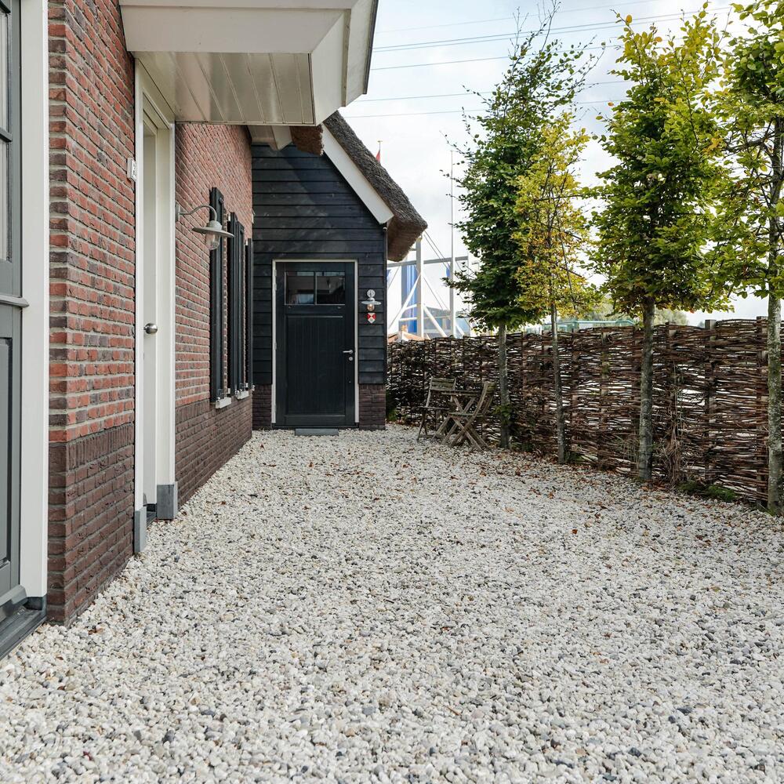
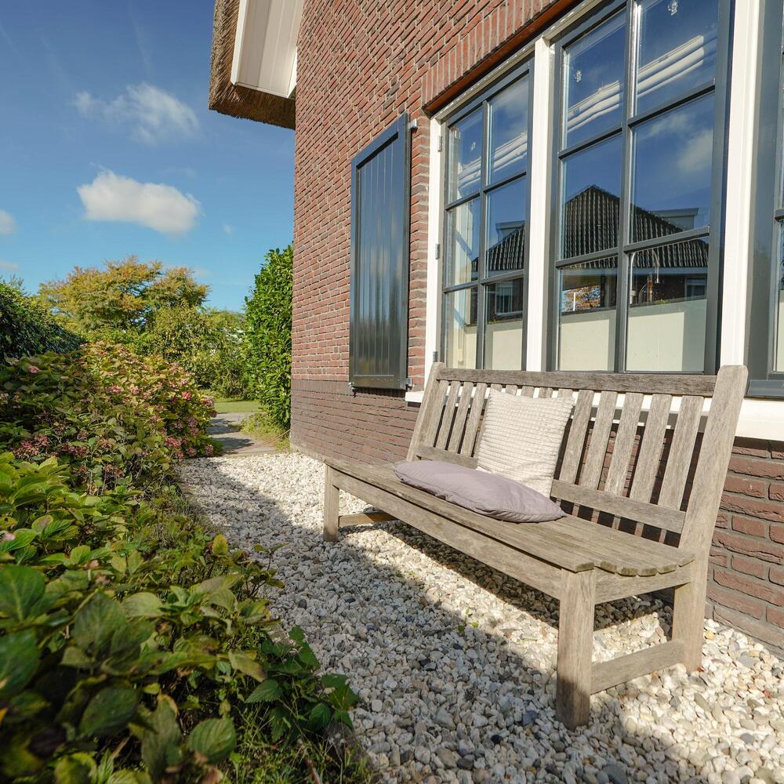
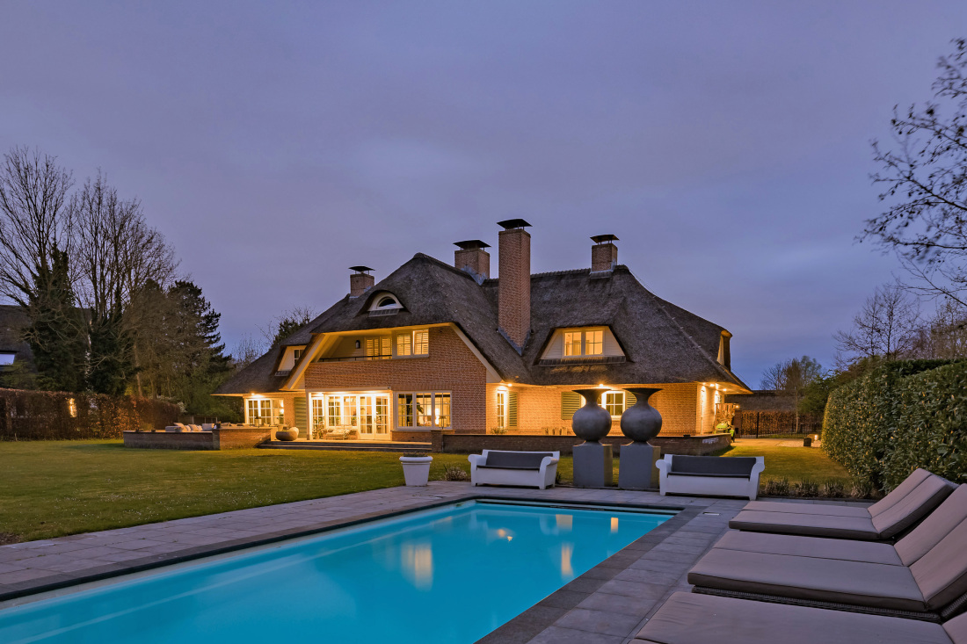
This home impresses from the very first glance. The beautiful architecture, the thatched roof, the warm brick facades, and the stylish windows give the house a timeless and exclusive appearance. Inside, this character is effortlessly continued, with spacious living areas, an atmospheric living room with a fireplace, a spacious eat-in kitchen, and a beautiful upper floor with several bedrooms and two bathrooms.
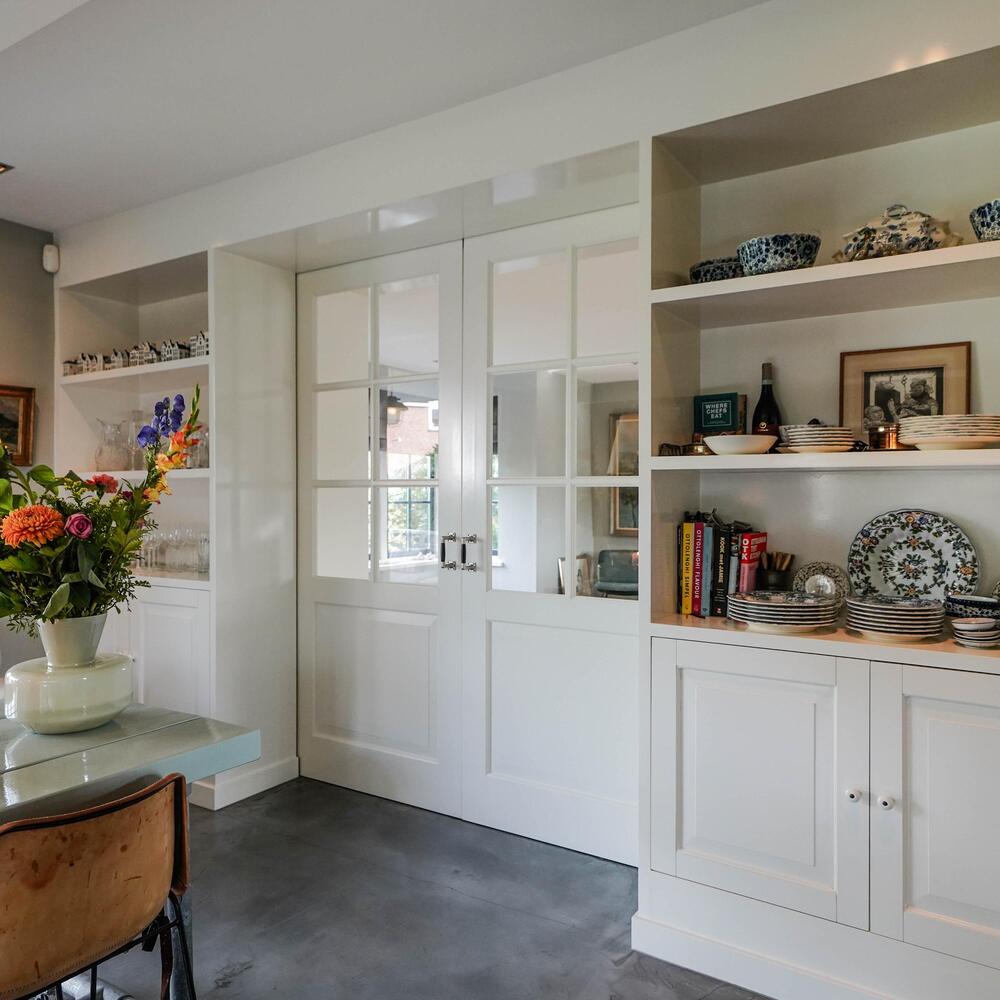
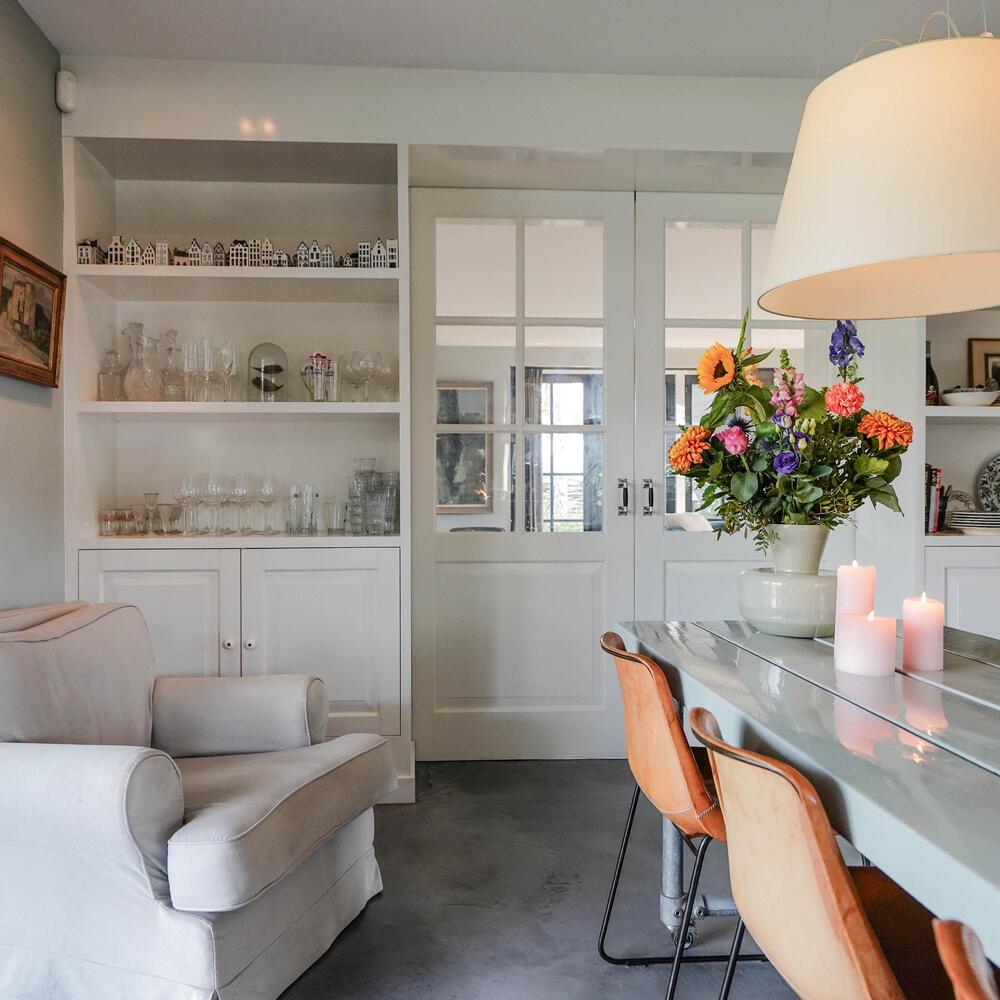
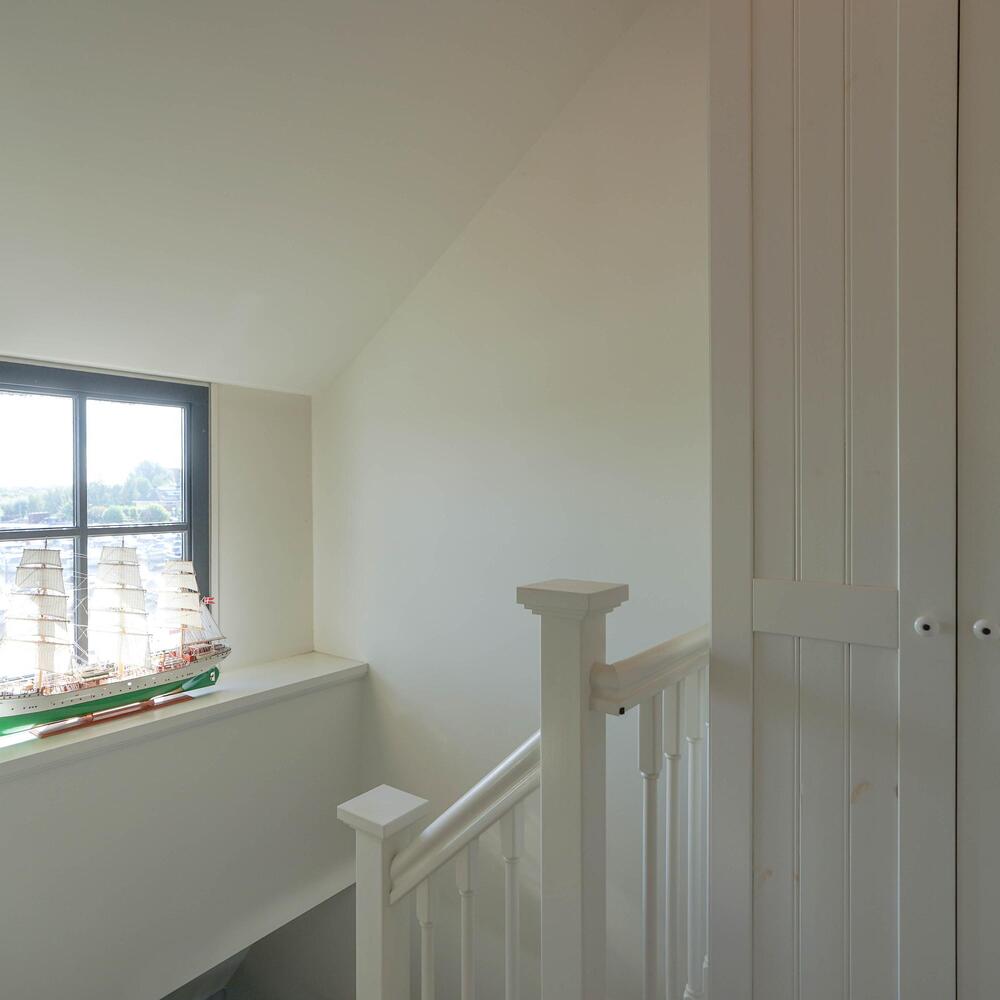
The house is still built using traditional woodworking techniques. Handcrafted and built-in closet walls, robust window sills, characterful and functional shutters, and attractive panelling and beams in the attic and kitchen.
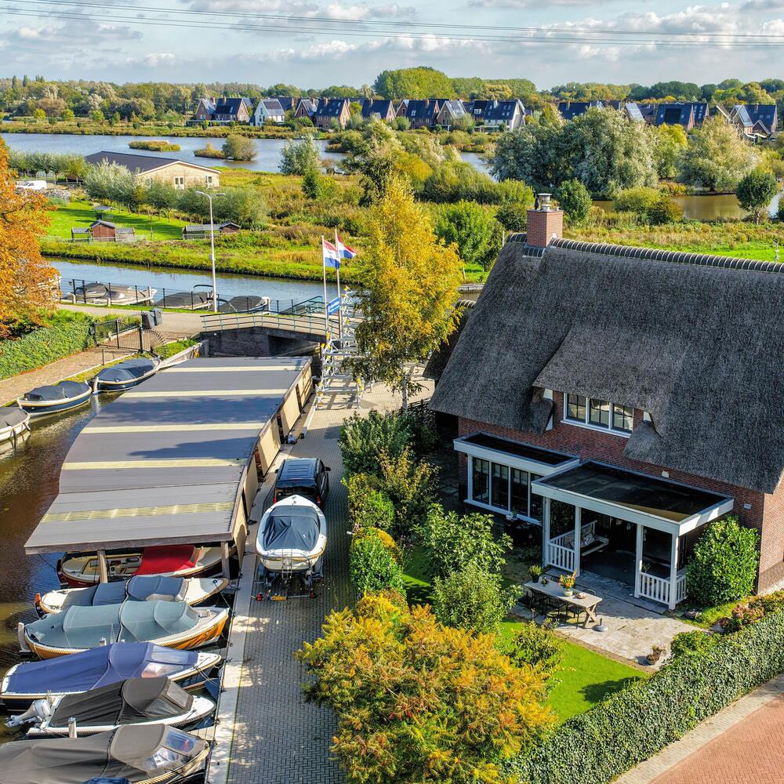
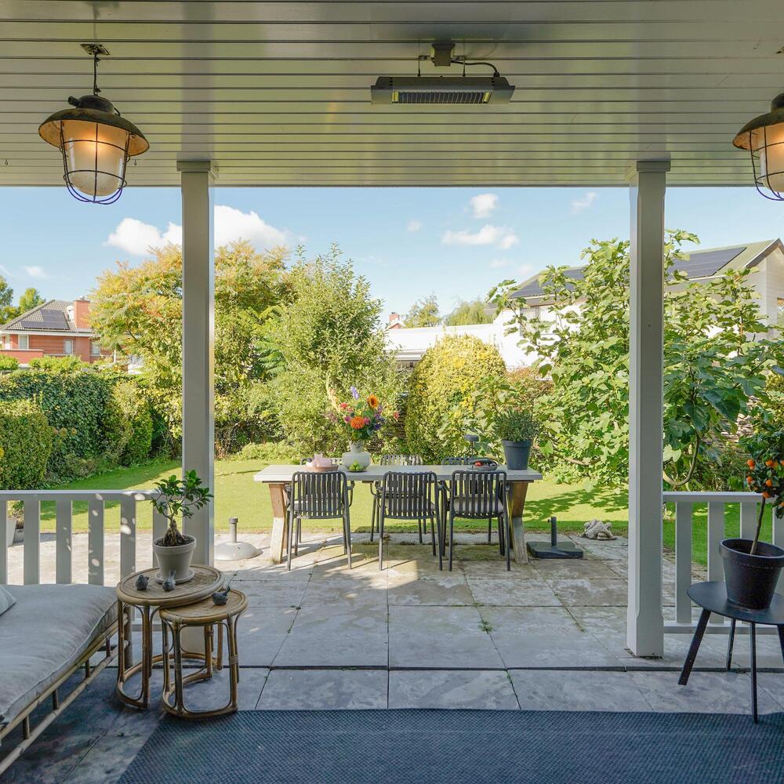
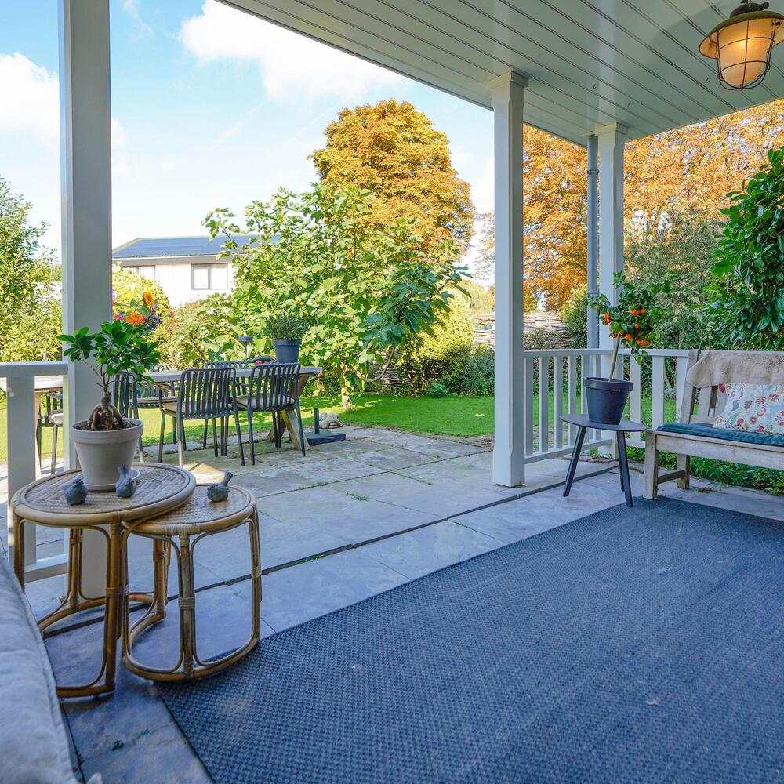
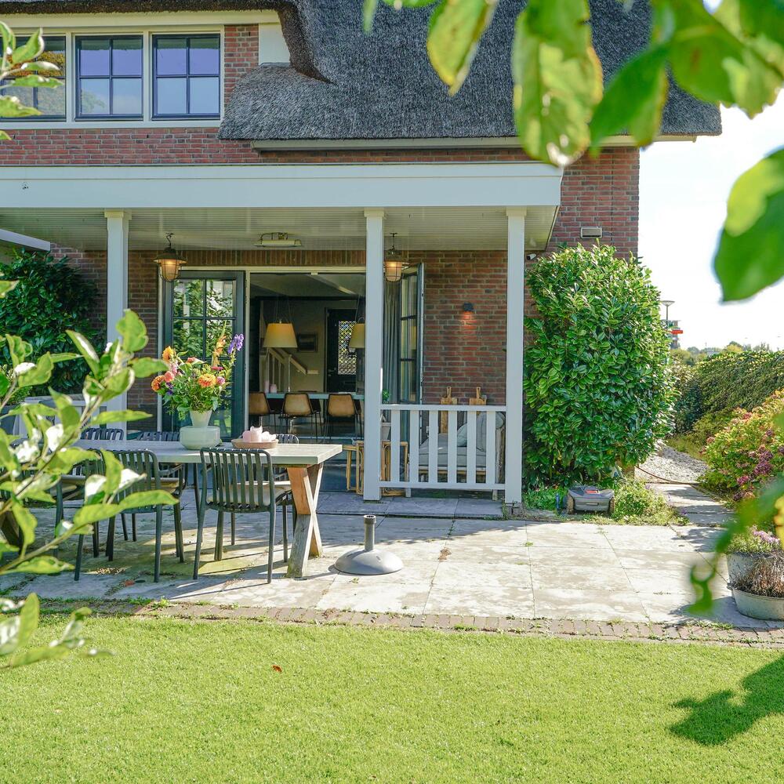
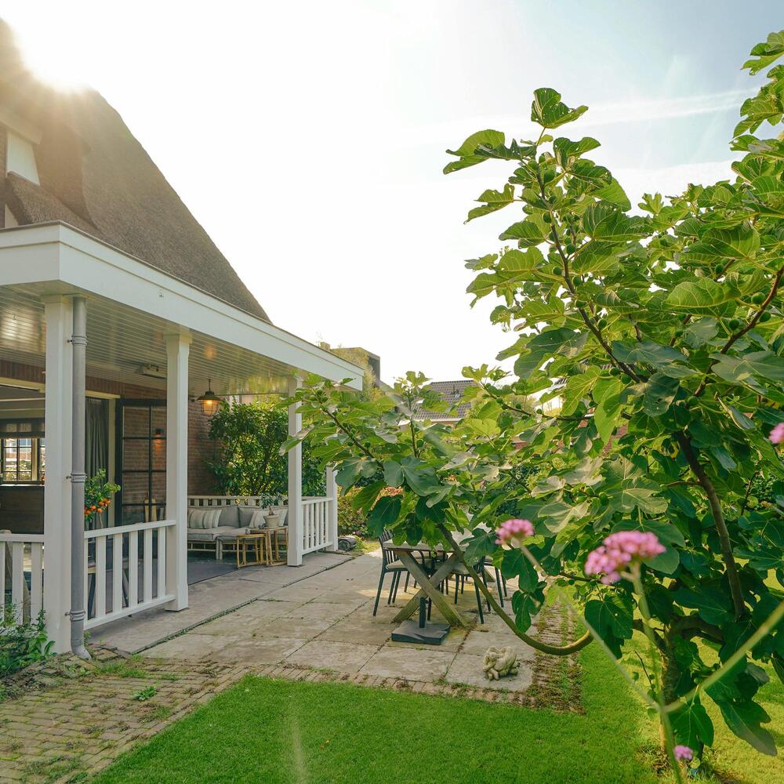
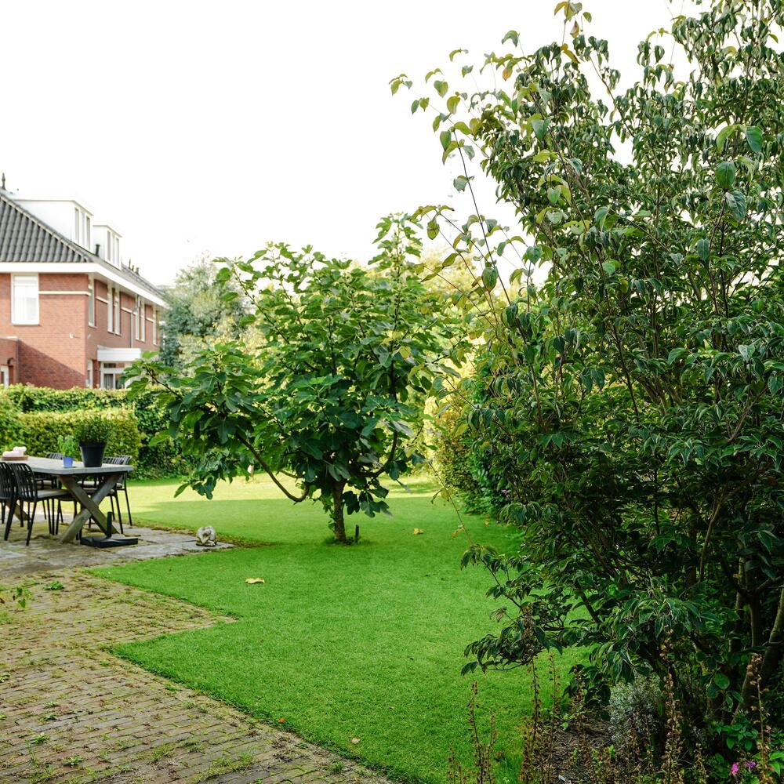
You can also fully enjoy being outside here. The beautifully landscaped garden with a lawn, mature planting, multiple terraces, and an atmospheric covered veranda forms a lovely green oasis around the house. Here you experience outdoor living in all its facets, from a relaxing morning with coffee in the garden to long summer evenings with family and friends.
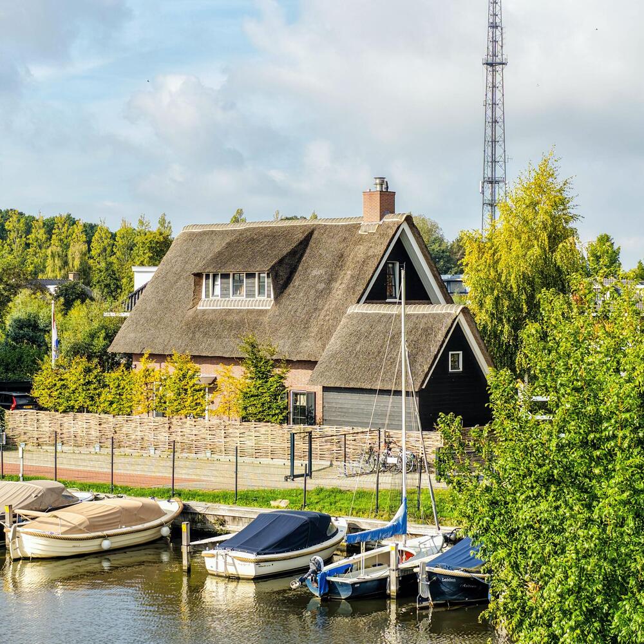
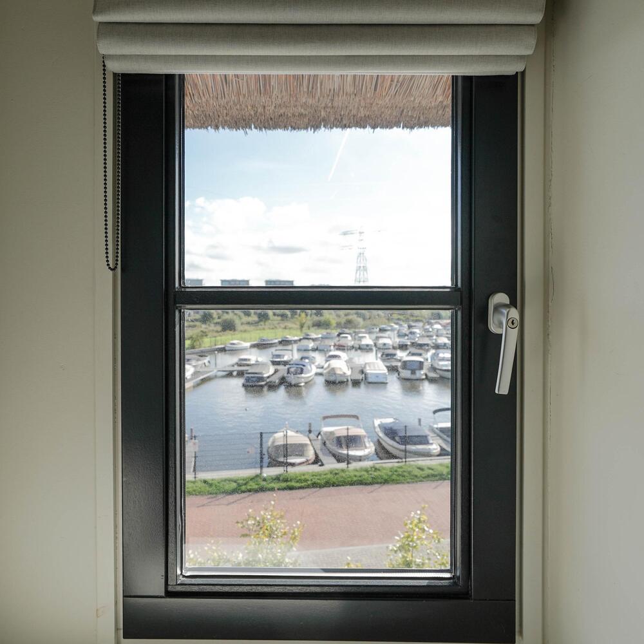
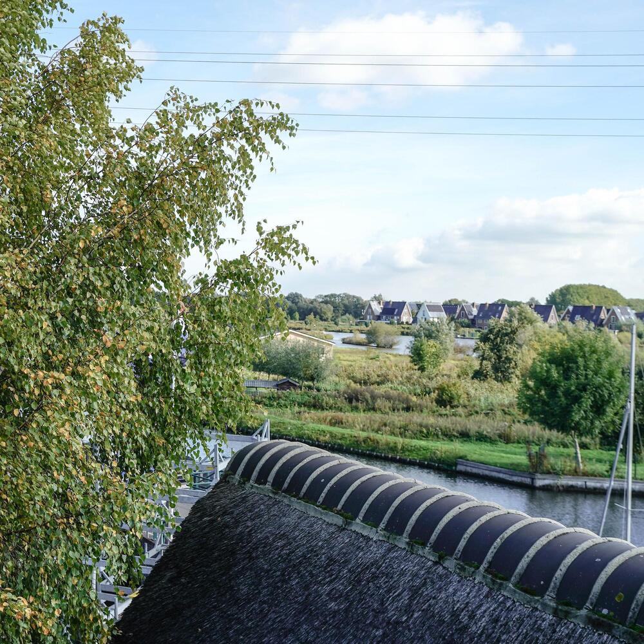
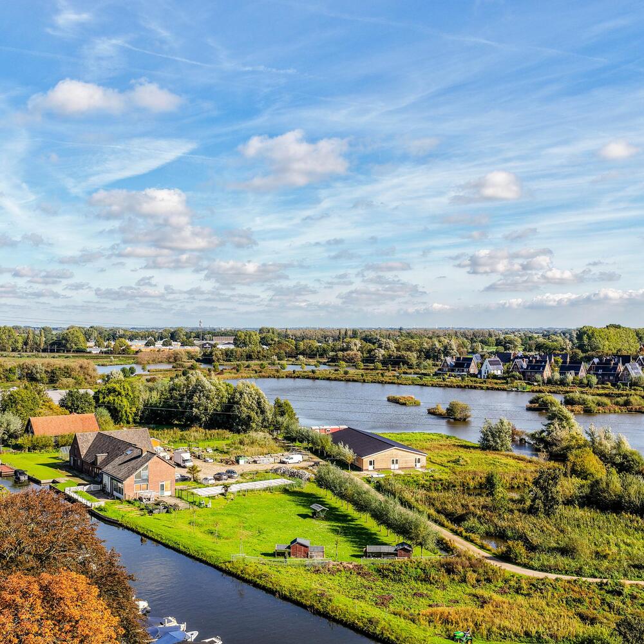
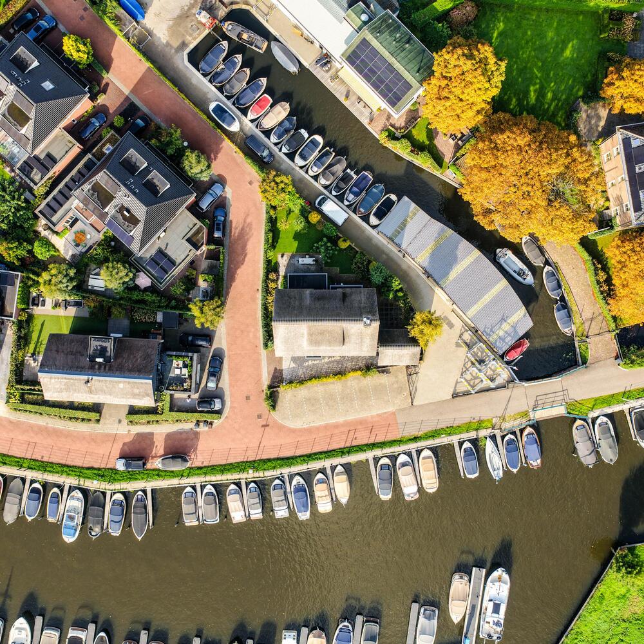
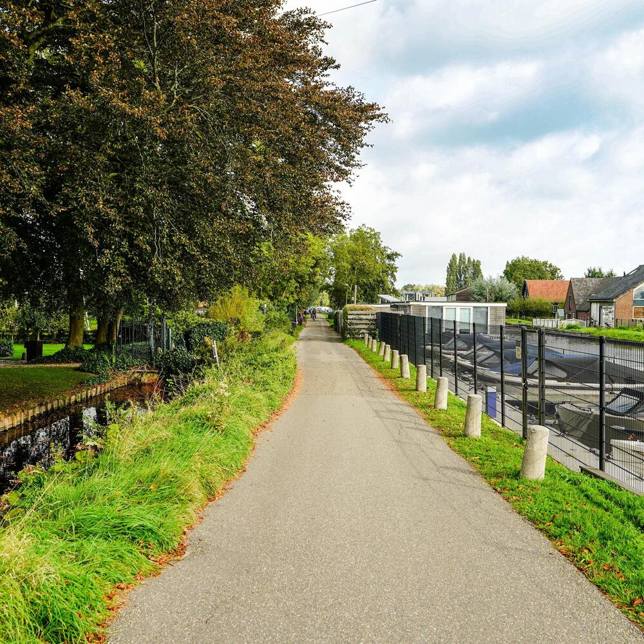
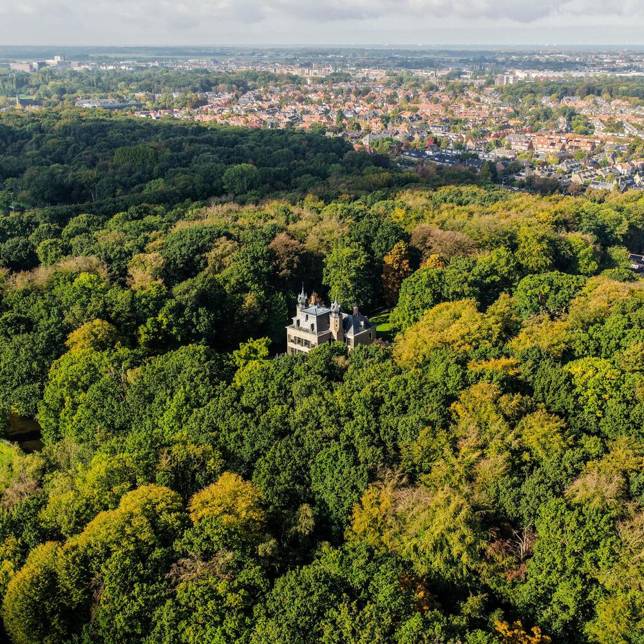
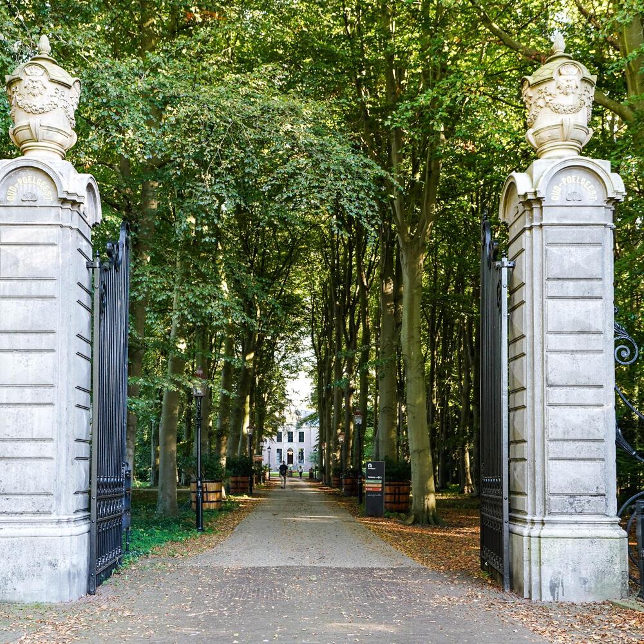
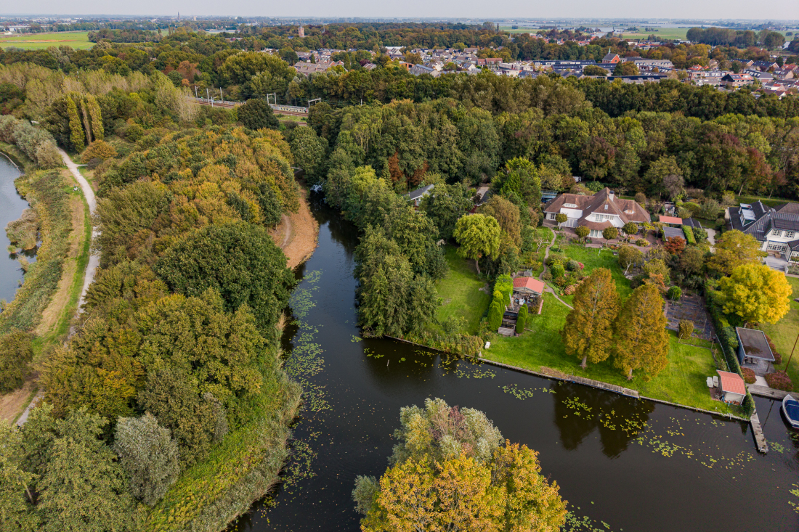
The location makes it extra special. The proximity of the water with the adjacent marina, the surrounding greenery, and the nearby Oud-Poelgeest estate provide a residential environment with its own unique character.
Lange Voort 319 is a special family home for those who want to live generously and comfortably, with plenty of privacy, a beautiful garden, and nature literally around the corner.
LIVING IN GREEN OEGSTGEEST
Oegstgeest is known for its green character, attractive residential areas, and excellent amenities. The Lange Voort combines all this with a special location near the water, where the presence of boats and the marina creates a relaxed, almost holiday-like atmosphere.
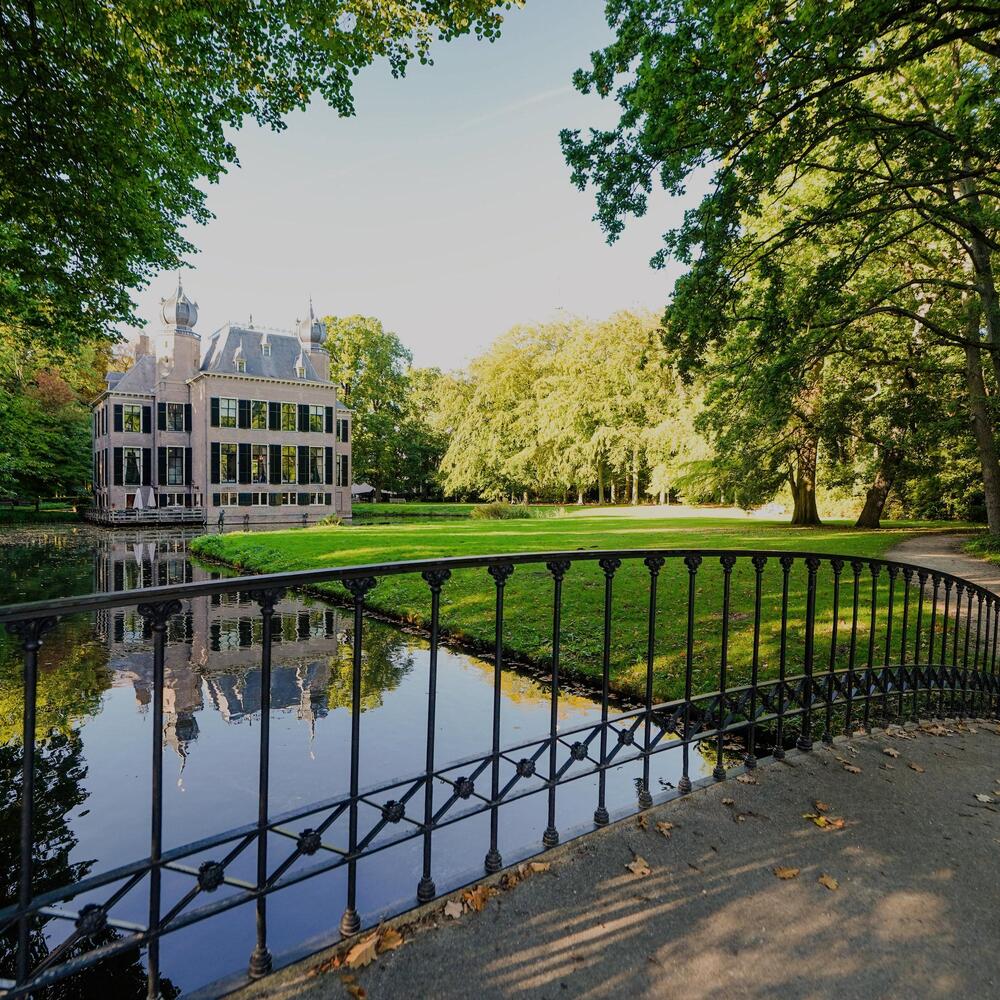
One of the great qualities of this location is the proximity to the beautiful Oud-Poelgeest estate. With its centuries-old trees, atmospheric walking paths, and historic castle, this estate is a wonderful environment for walking, jogging, or simply enjoying nature.
Water sports enthusiasts can see their dreams come true here. A beautiful spot just a stone’s throw away from the Kagerplassen. From the Haarlemmer Trekvaart, you can reach the Kagerplassen in 10 minutes via the leafy Leede.
At the same time, all daily amenities are within easy reach. Oegstgeest offers an attractive range of shops, good schools, sports clubs, and several hospitality establishments. The historic city center of Leiden, with its cozy terraces, restaurants, museums, and special shops, is also easily accessible.
The central location in the Randstad is also ideal. Via nearby exits, The Hague, Amsterdam, and Rotterdam are easily accessible. For those who regularly travel by public transport, the area also offers good connections.
Here you live in a green and relaxed environment, without having to give up the liveliness and amenities of the city.
LAYOUT
Ground floor:
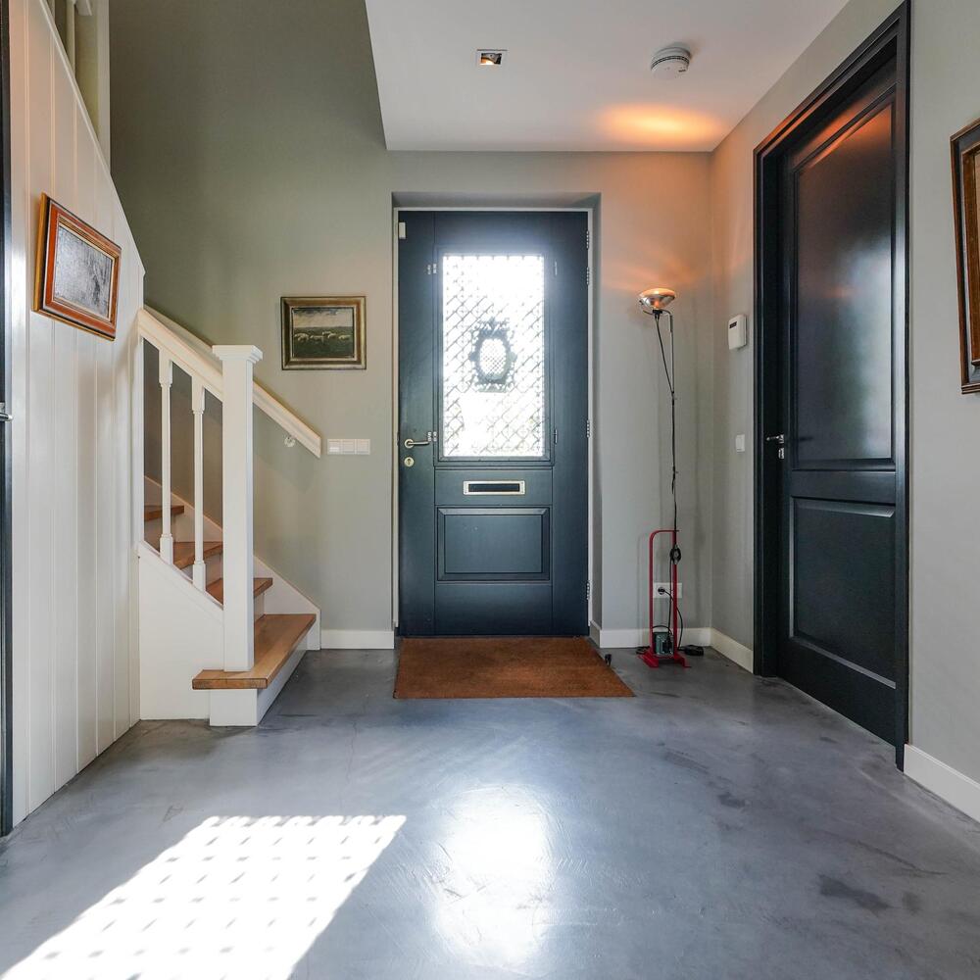
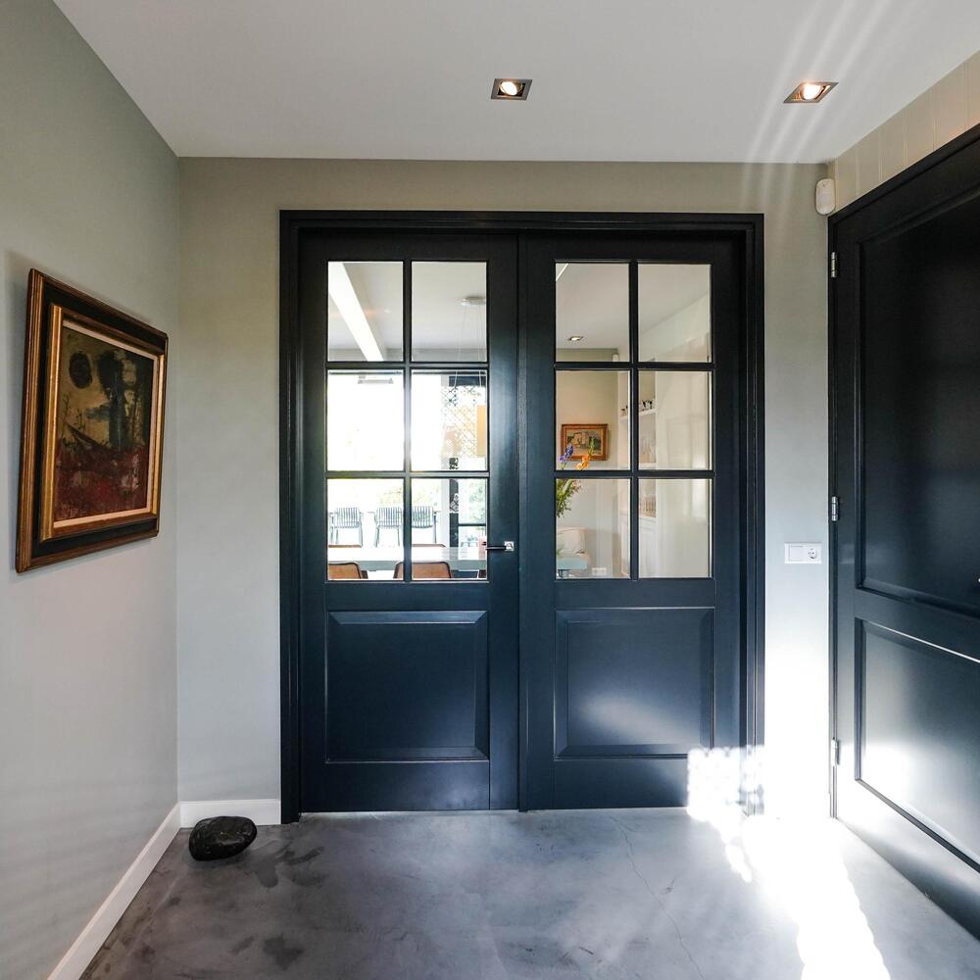
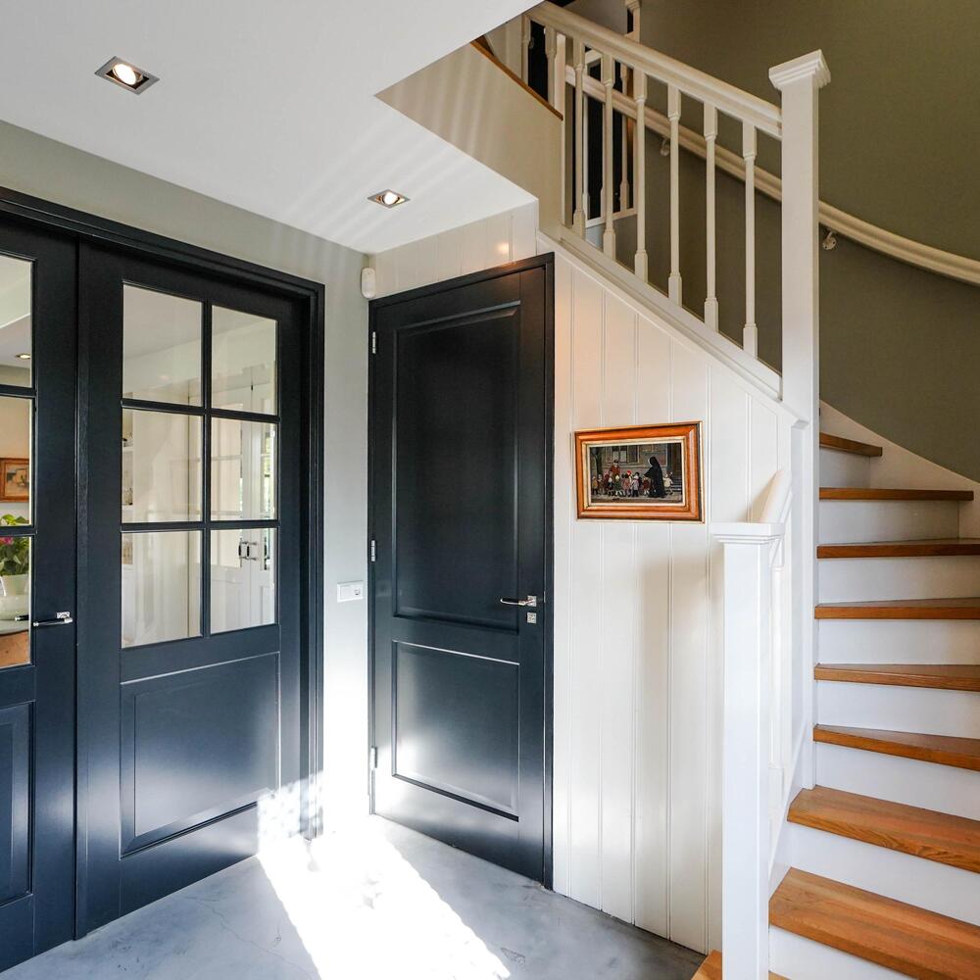
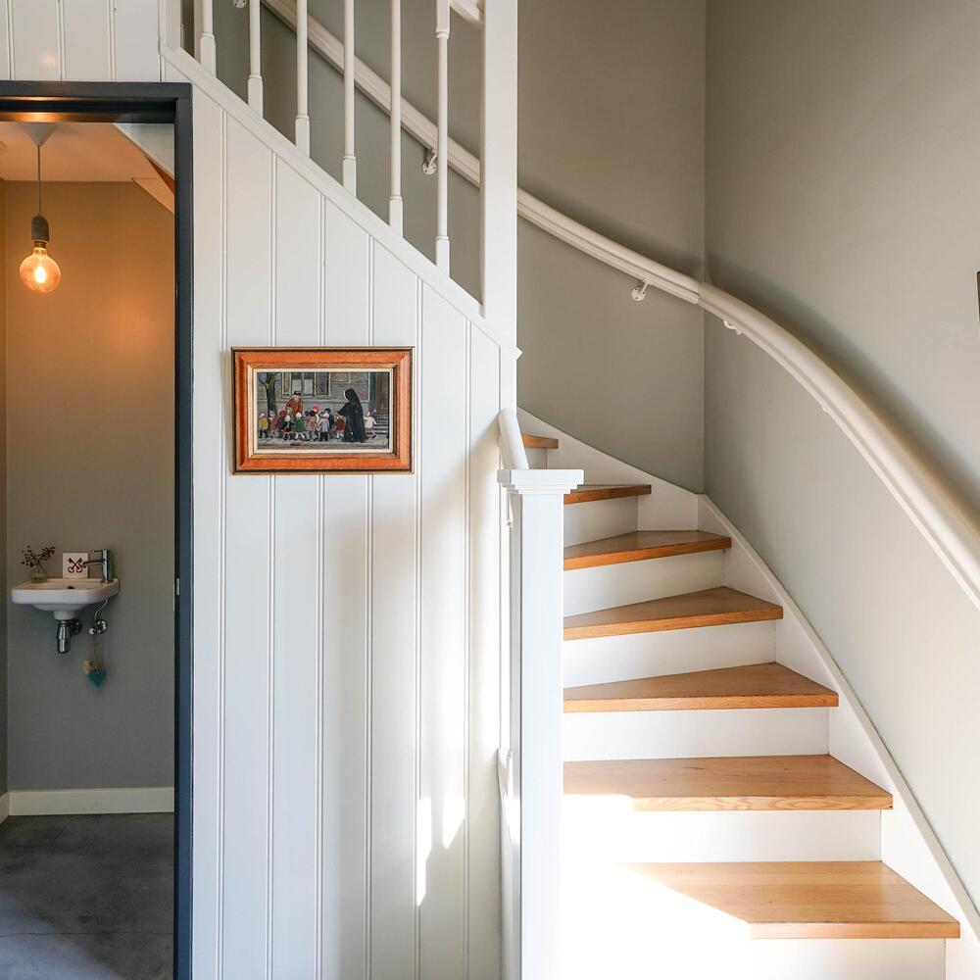
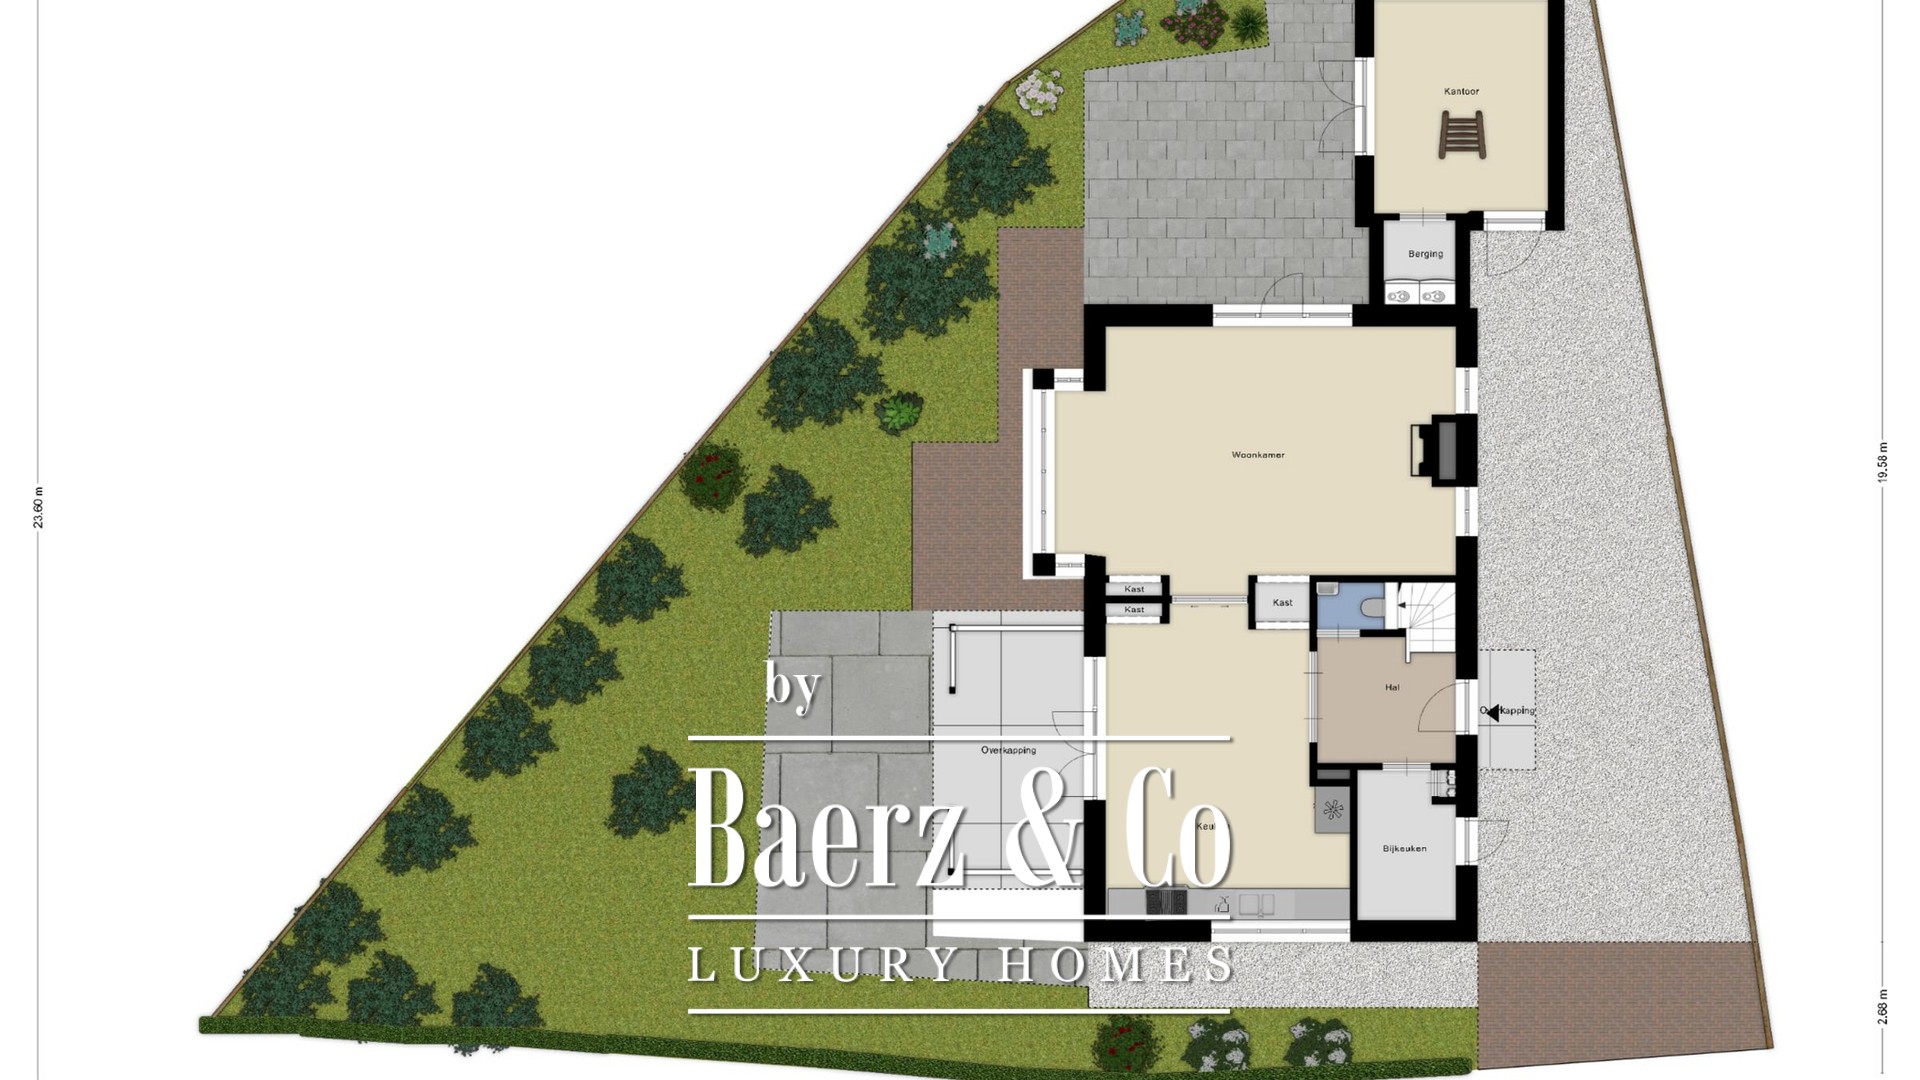
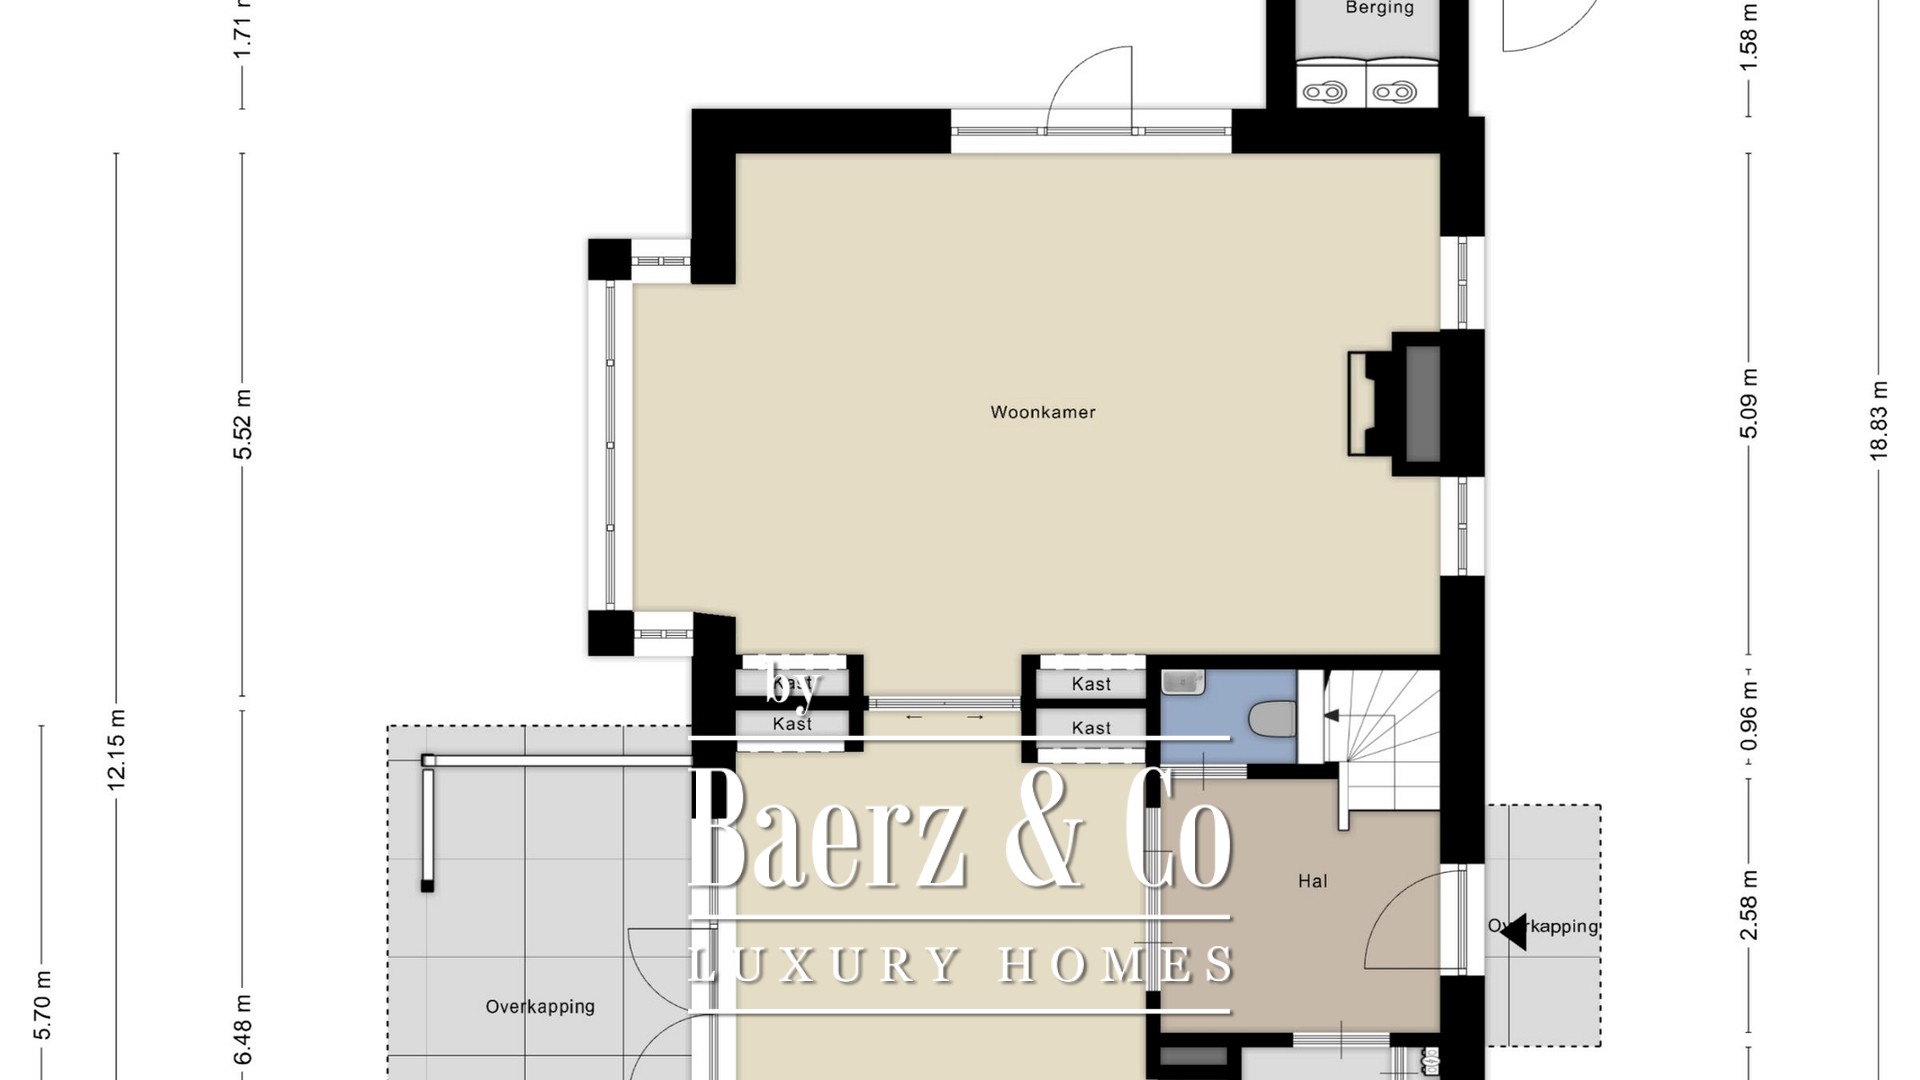
Through the entrance on the side of the house, you enter the reception hall with stairs, a toilet, and access to the various rooms.
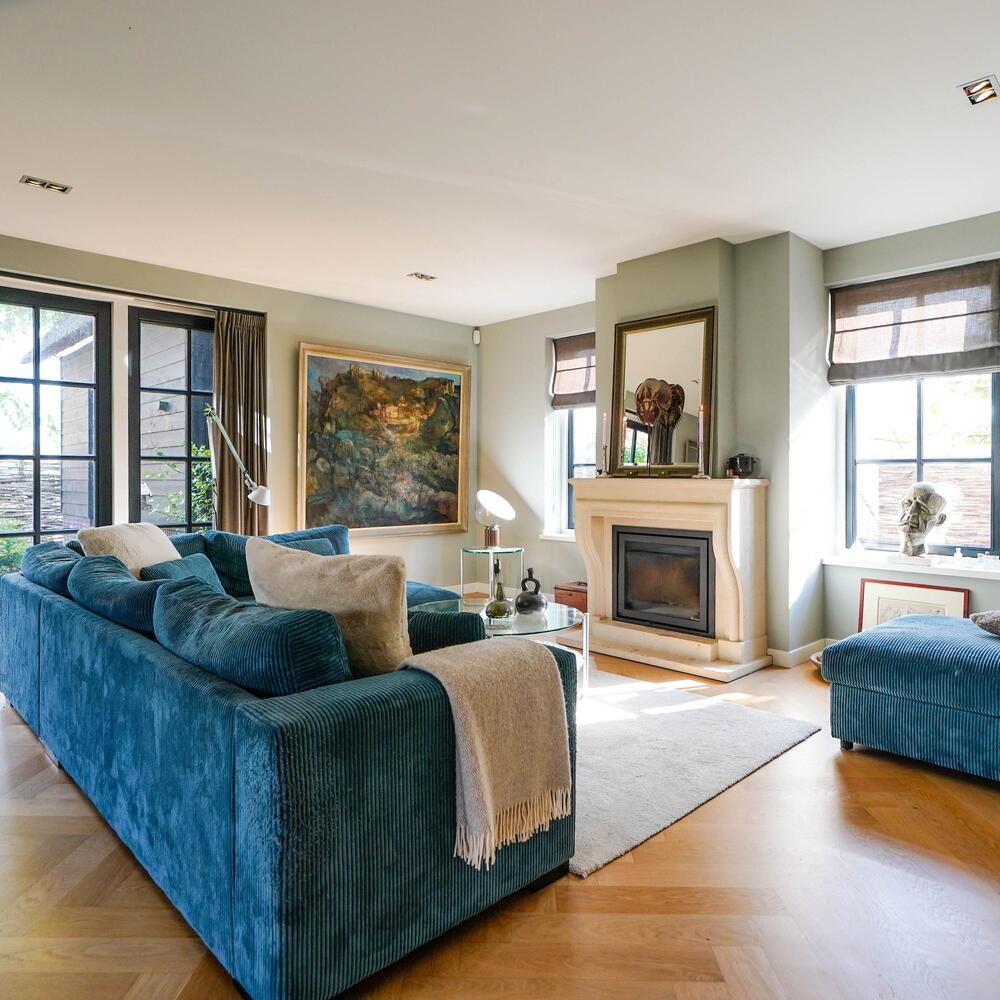
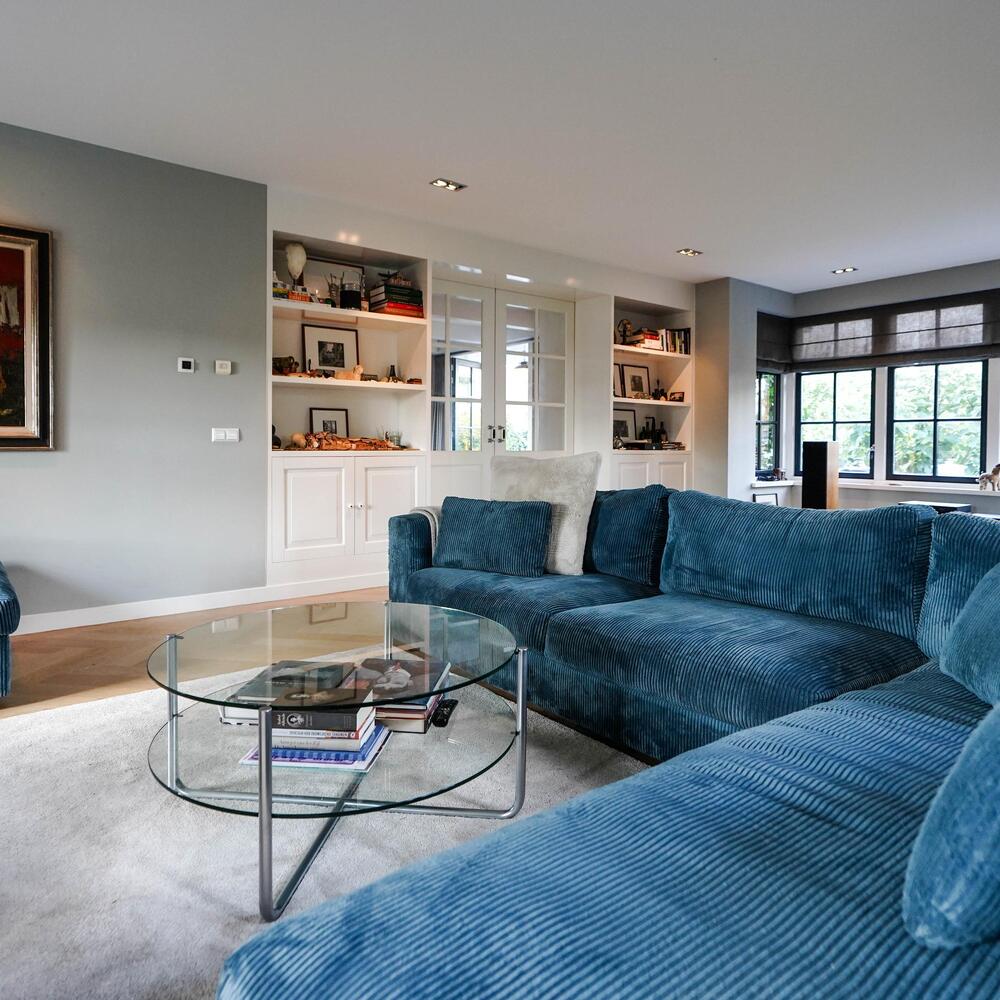
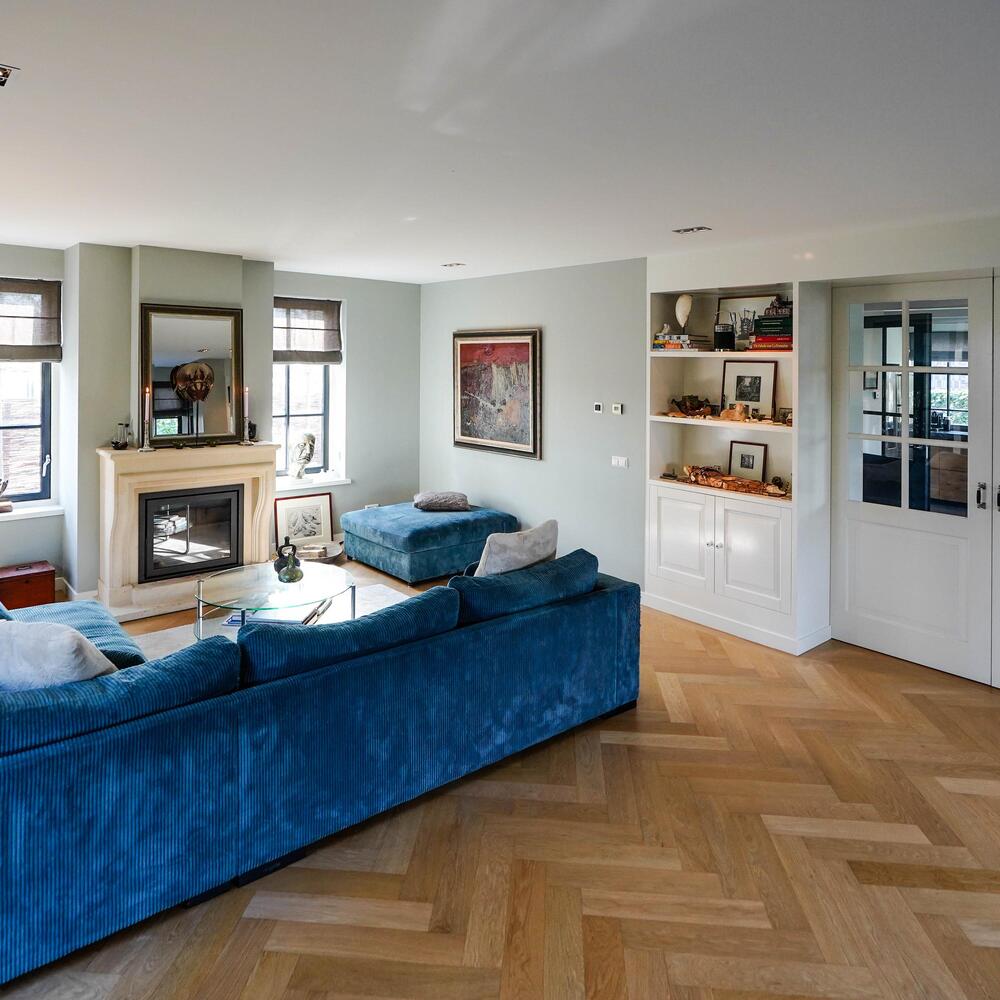
The generous living room is one of the absolute eye-catchers of the house. Thanks to the beautiful windows, daylight enters pleasantly, creating a warm and inviting atmosphere. The beautiful wooden herringbone floor, the stylish finish, and the classic mantelpiece with fireplace give this space a special character. The living room offers plenty of possibilities to create different seating areas, including a comfortable sitting area around the fireplace, a fine spot for reading, or a cozy space to receive guests: there is ample room here to arrange the living area entirely to your wishes. The French doors provide a direct connection to the garden and allow the indoors and outdoors to blend naturally.
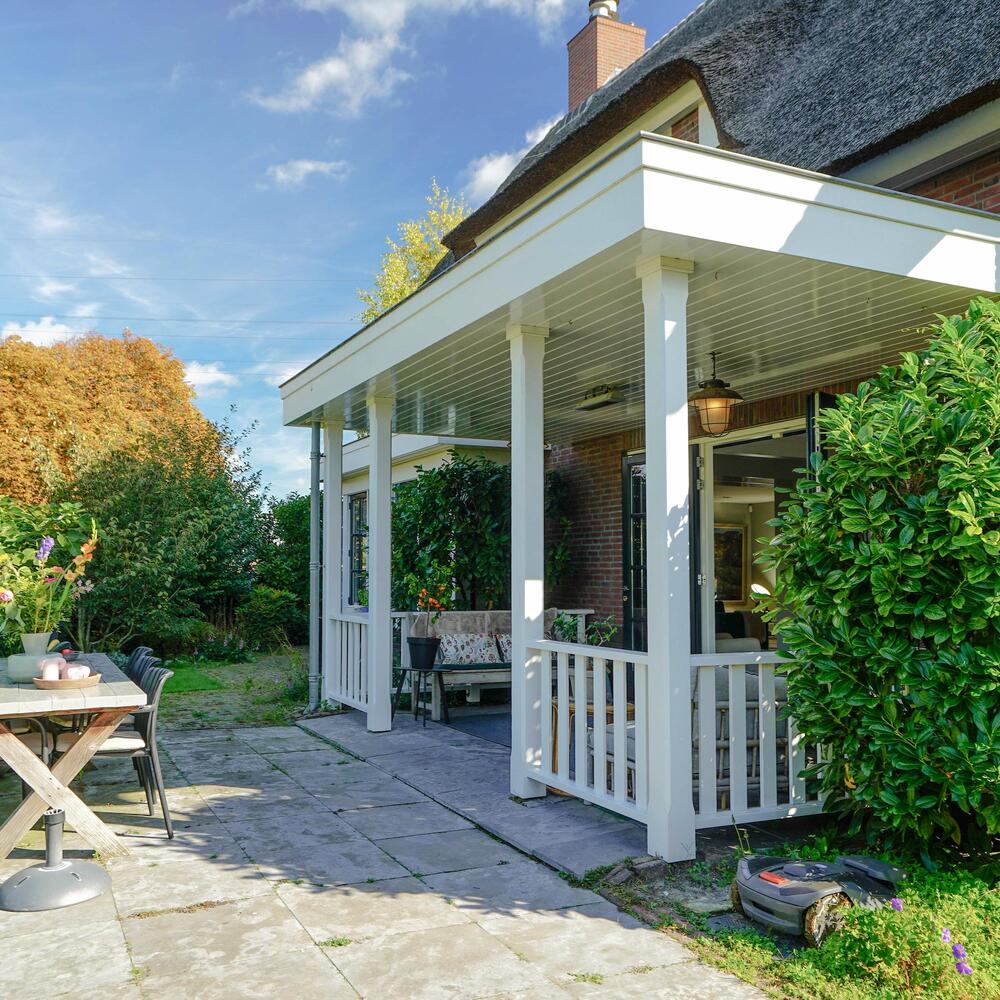
From the living room, you reach the atmospheric covered veranda at the garden side. This forms a beautiful extension of the living space and is a lovely place to enjoy outdoor living even in less favorable weather.
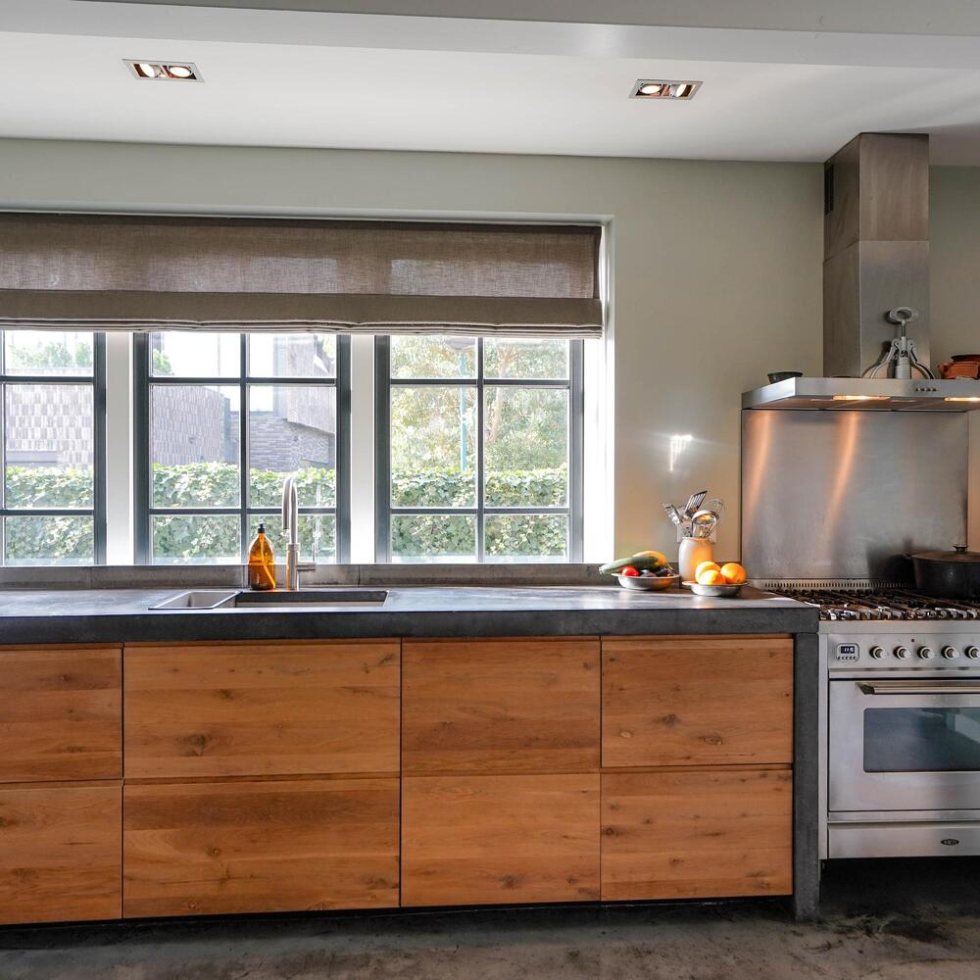
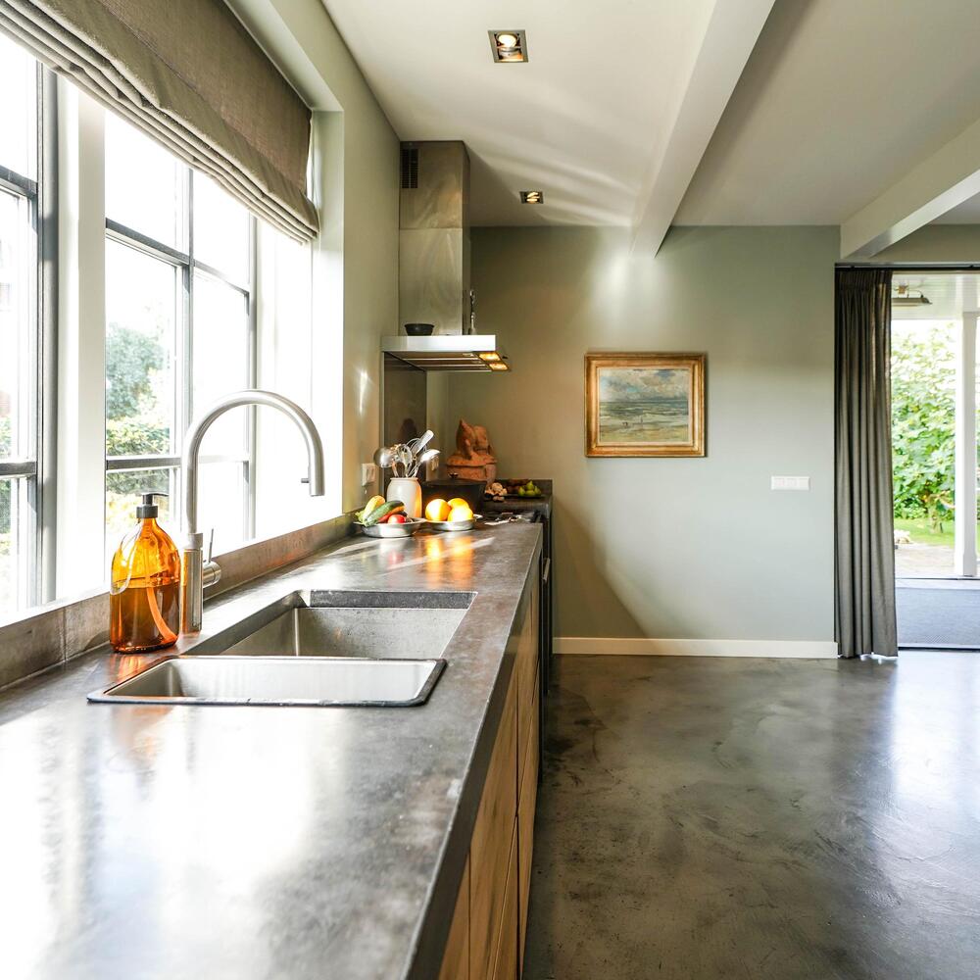
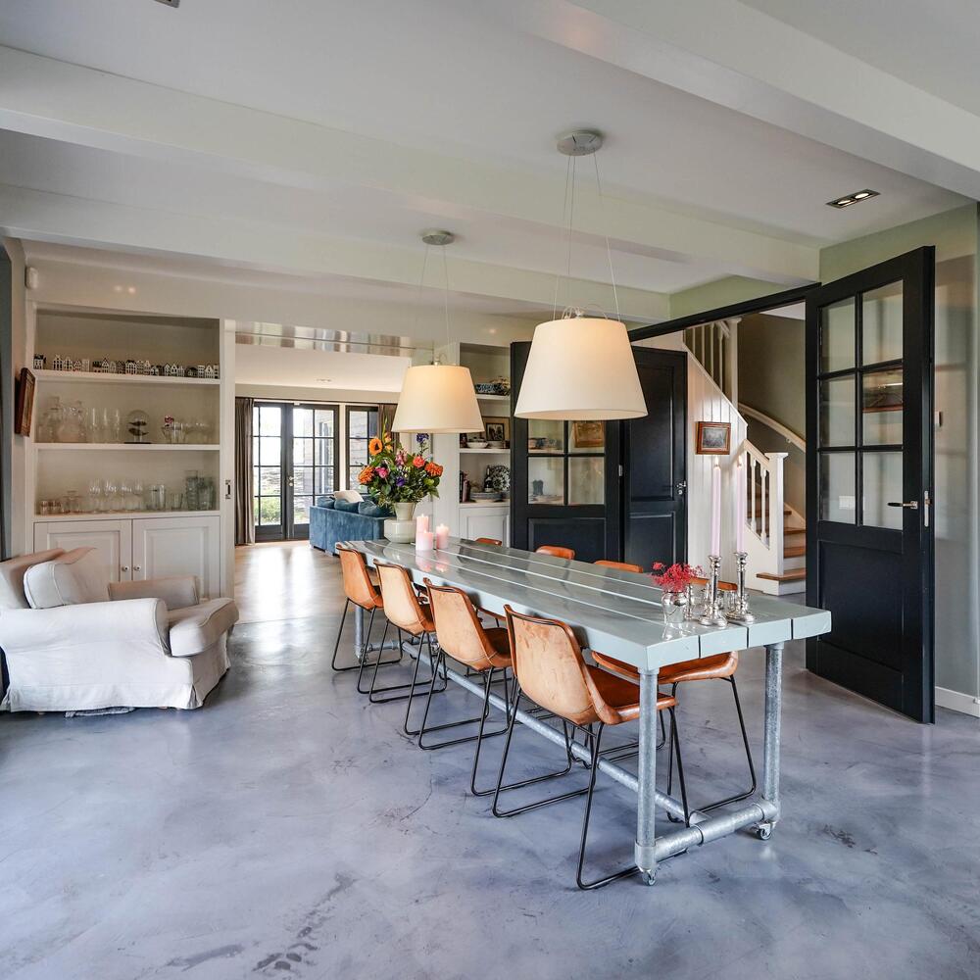
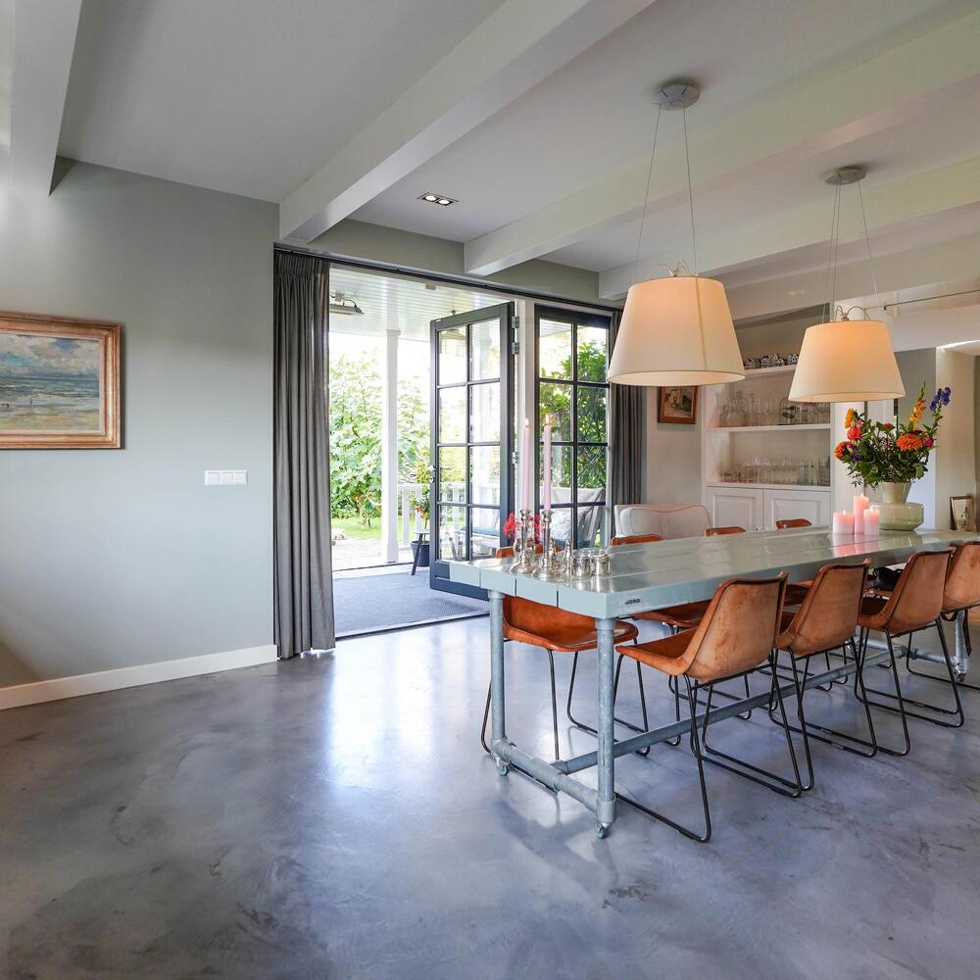
Adjacent is the spacious eat-in kitchen, a wonderful living space where cooking, dining, and being together take center stage. The kitchen features a beautiful wooden kitchen unit, a generous worktop, and various built-in appliances. The combination of natural materials, dark accents, and the robust floor gives the space a stylish and contemporary appearance. There is ample space for a large dining table, making the kitchen an excellent venue for elaborate dinners, cozy family evenings, and relaxed moments with friends. The large window above the countertop ensures pleasant daylight and offers views of the green surroundings.
The ground floor also has a practical utility room, ideal for extra storage and household amenities.
First floor:
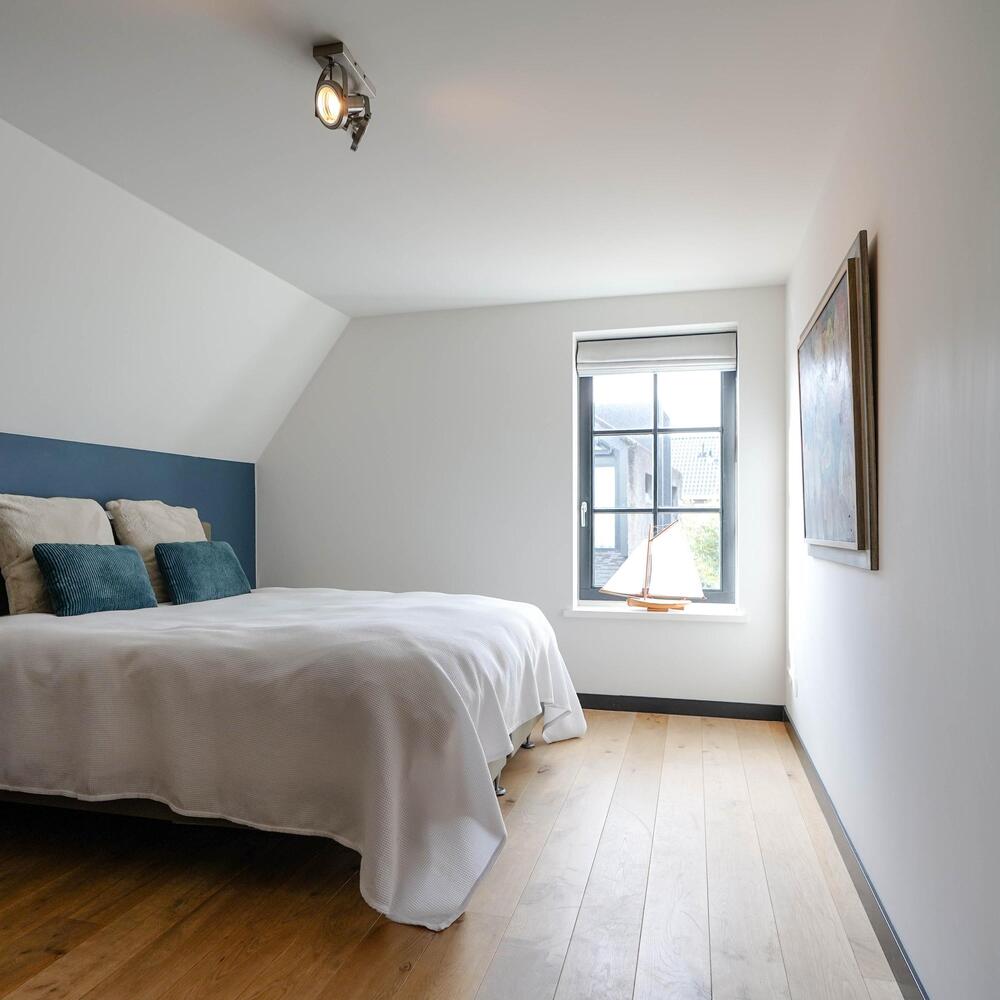
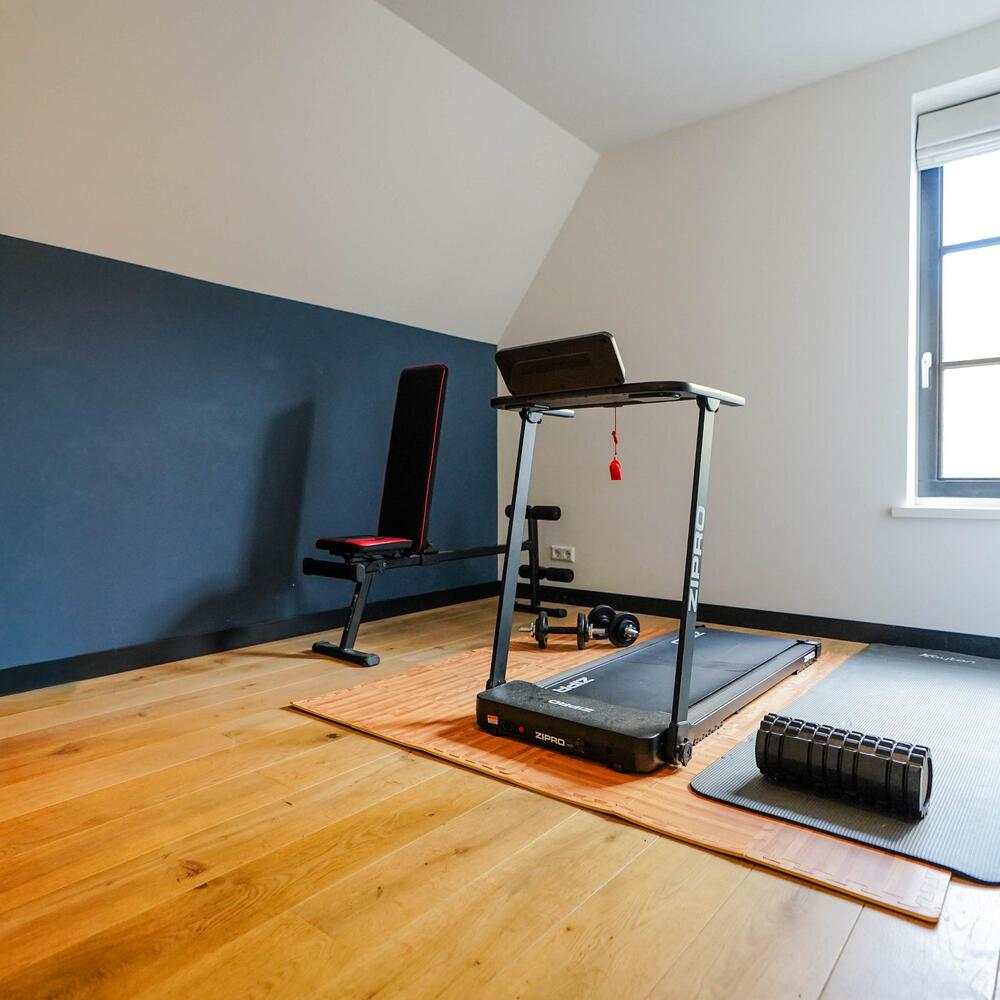
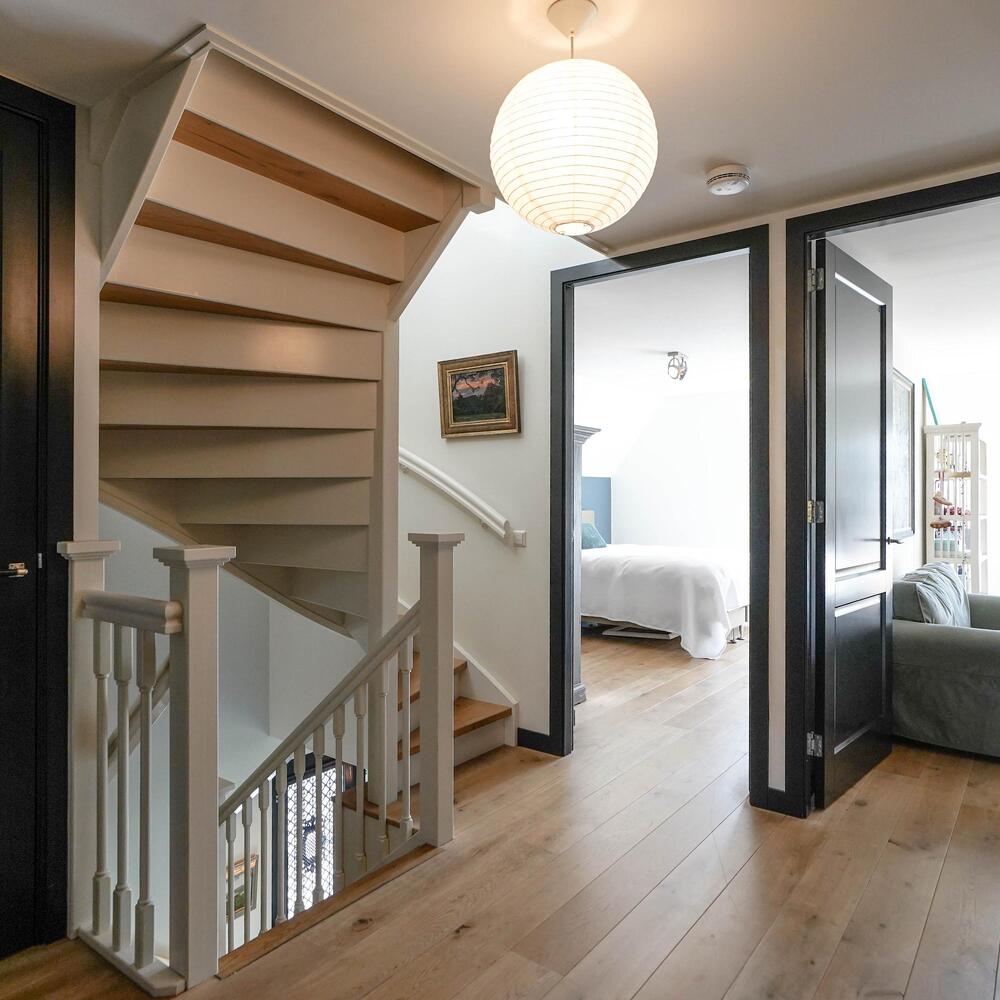
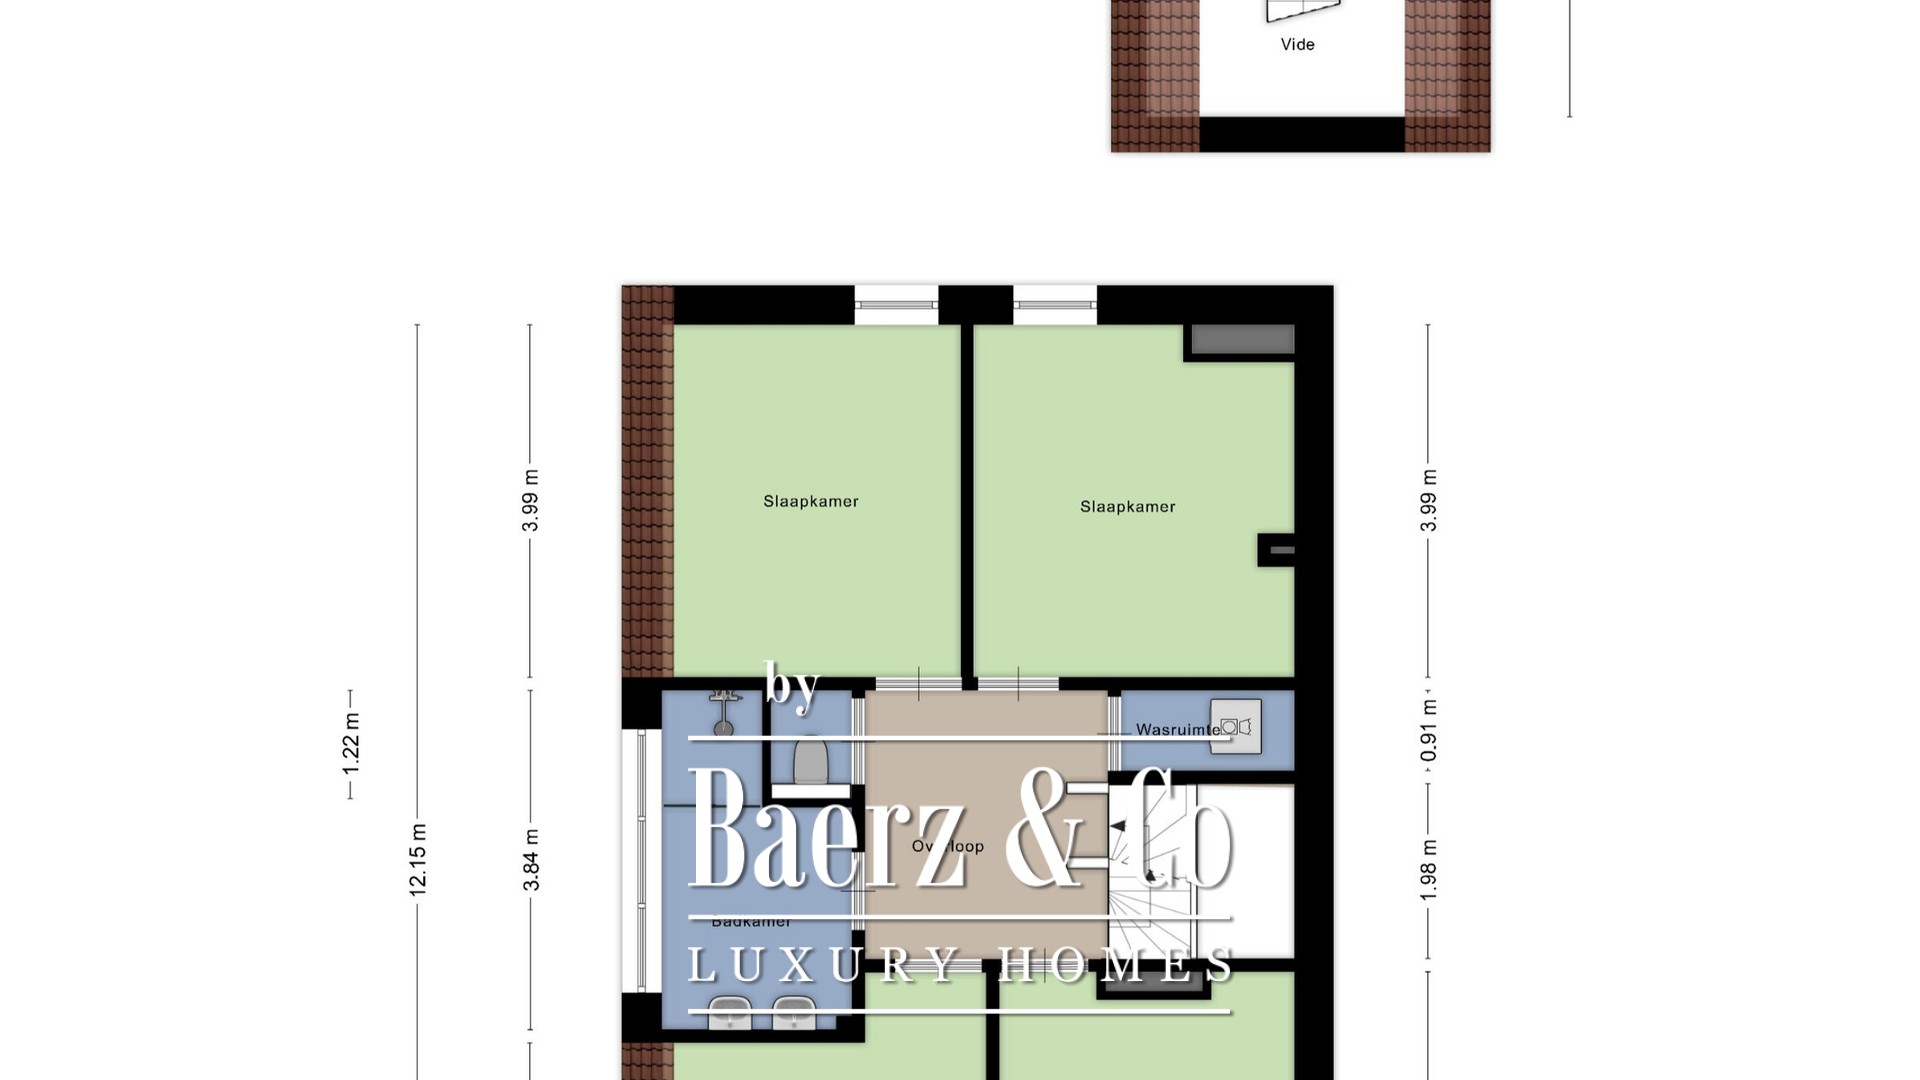
You reach the first floor via the staircase, where four bedrooms and a bathroom are located. The rooms are distributed over the front and rear of the house and feature pleasant dimensions and an agreeable incidence of light. The characteristic roof shape adds to the special atmosphere of this floor. The bedrooms offer plenty of options. In addition to comfortable sleeping quarters, the rooms can be perfectly arranged as a children's room, guest room, study, or hobby room.
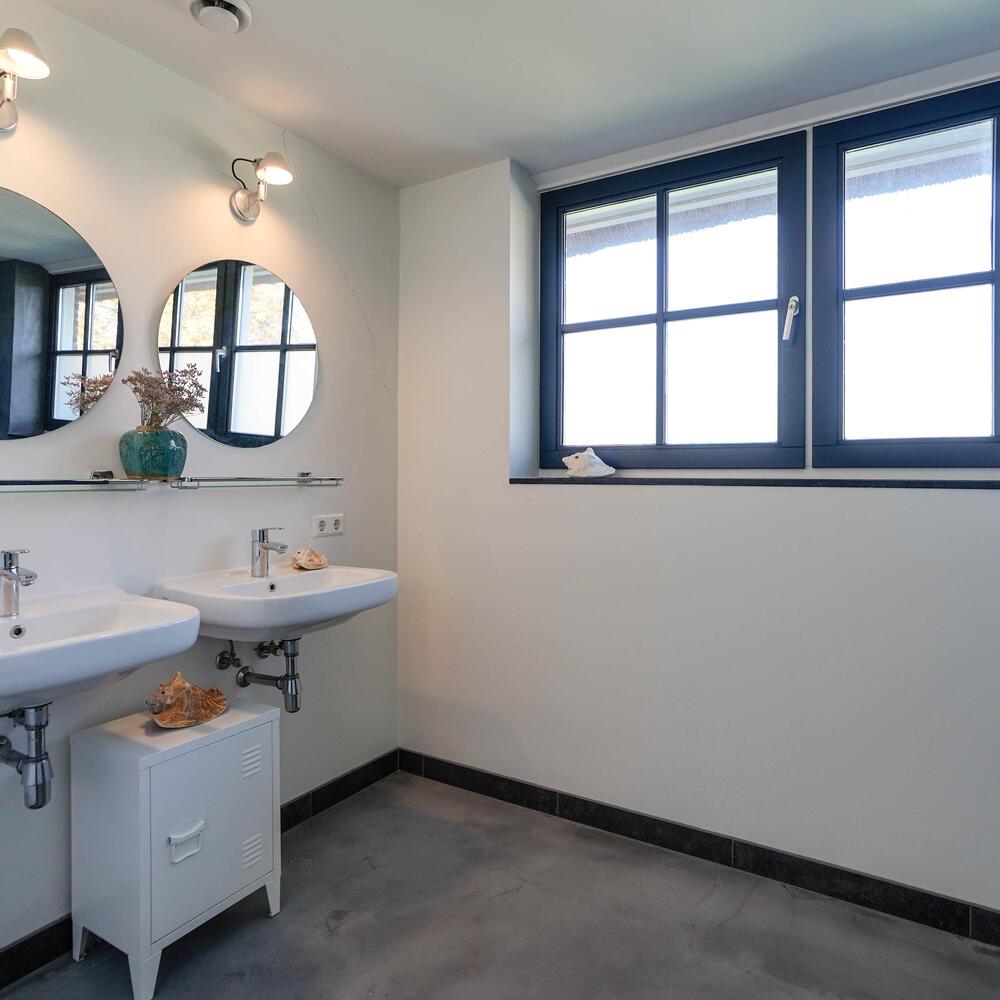
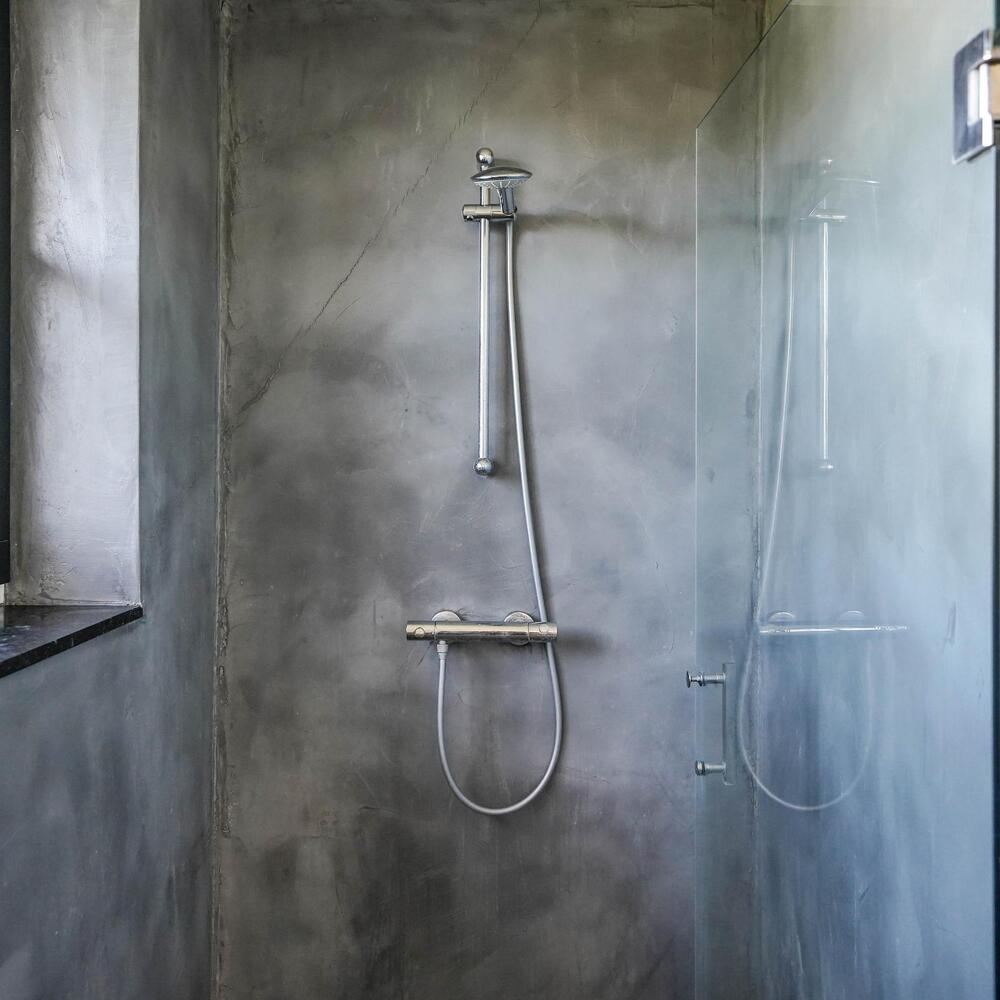
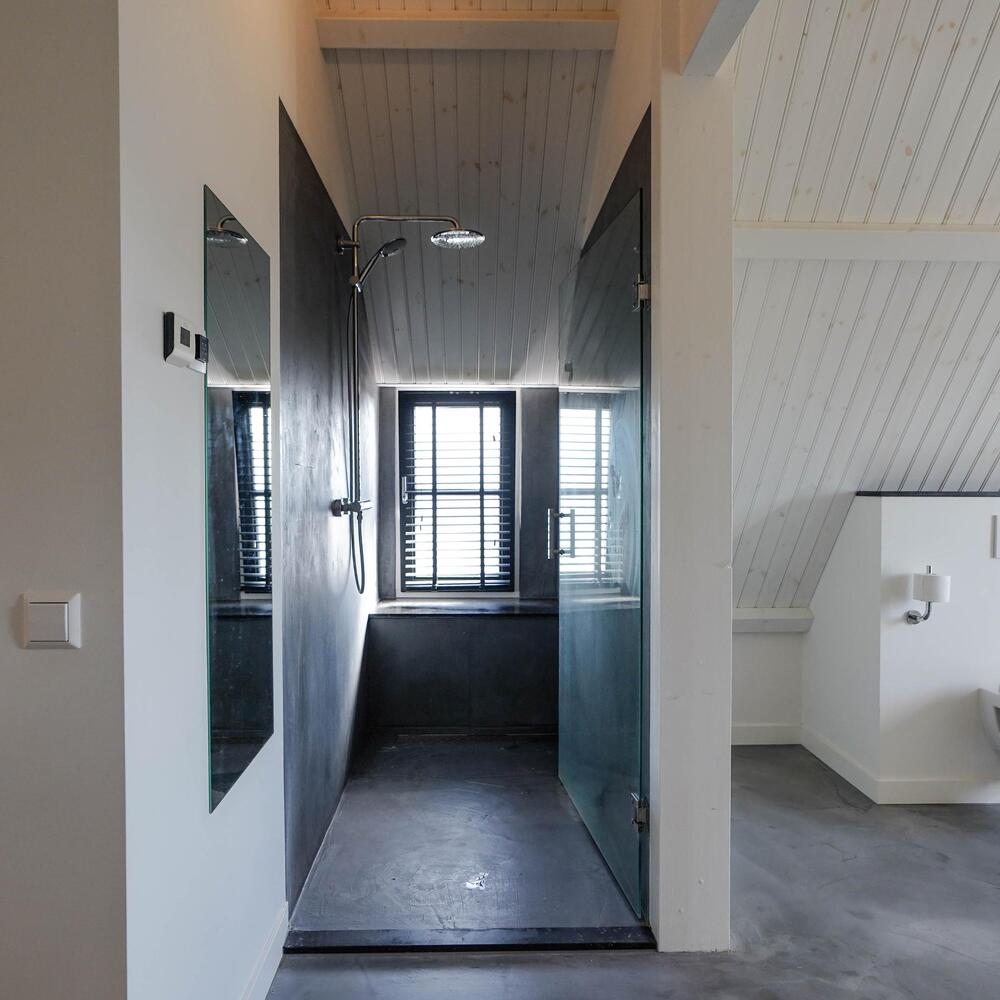
The bathroom is equipped with a shower and washbasins. In addition, this floor has a toilet and a separate laundry room, which offers extra practical convenience. The central landing connects the various rooms and provides access to the staircase to the next floor.
Second floor:
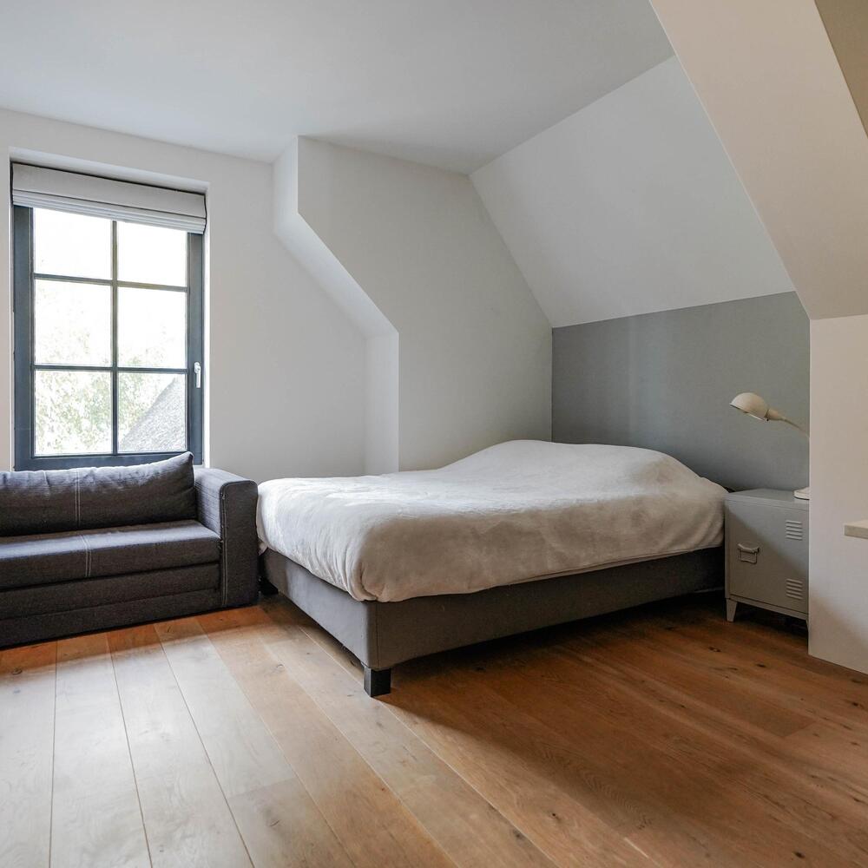
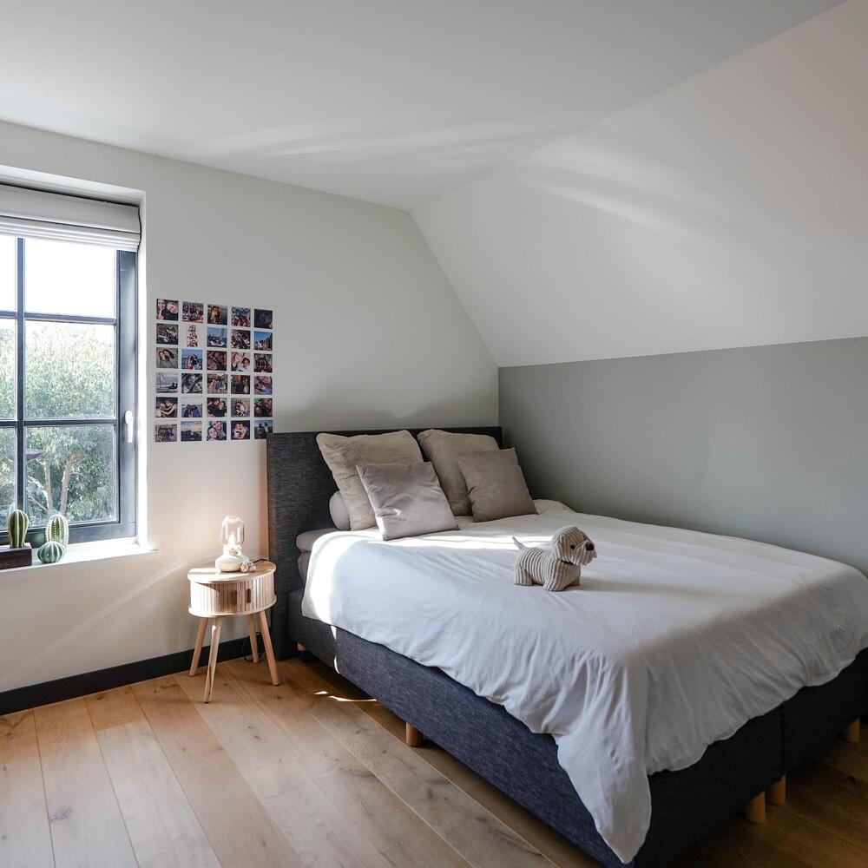
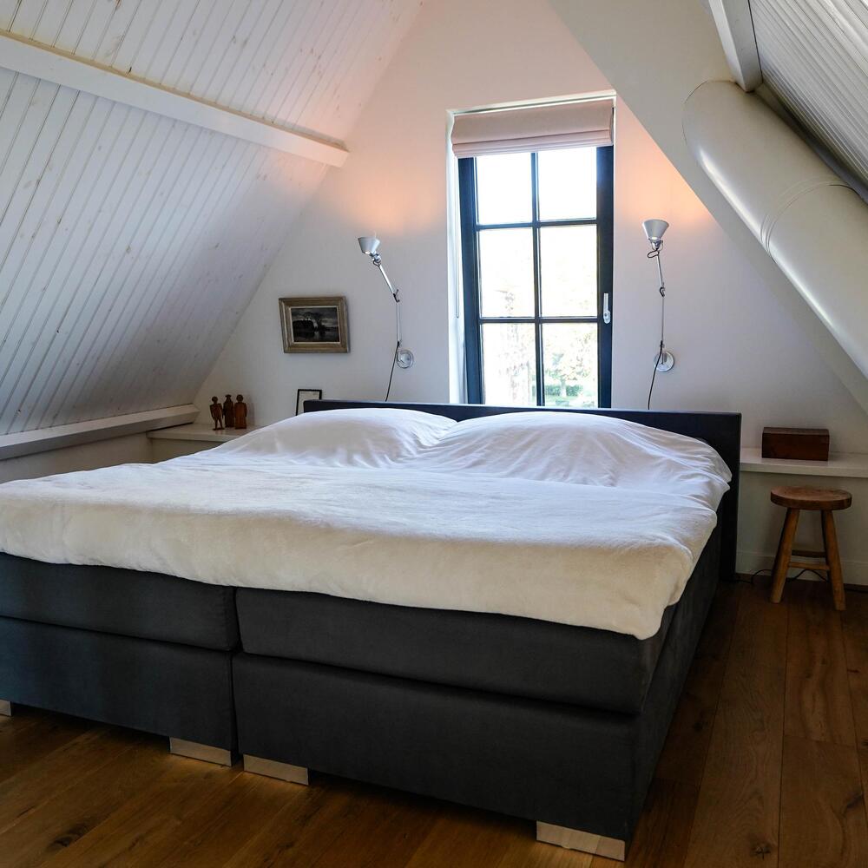
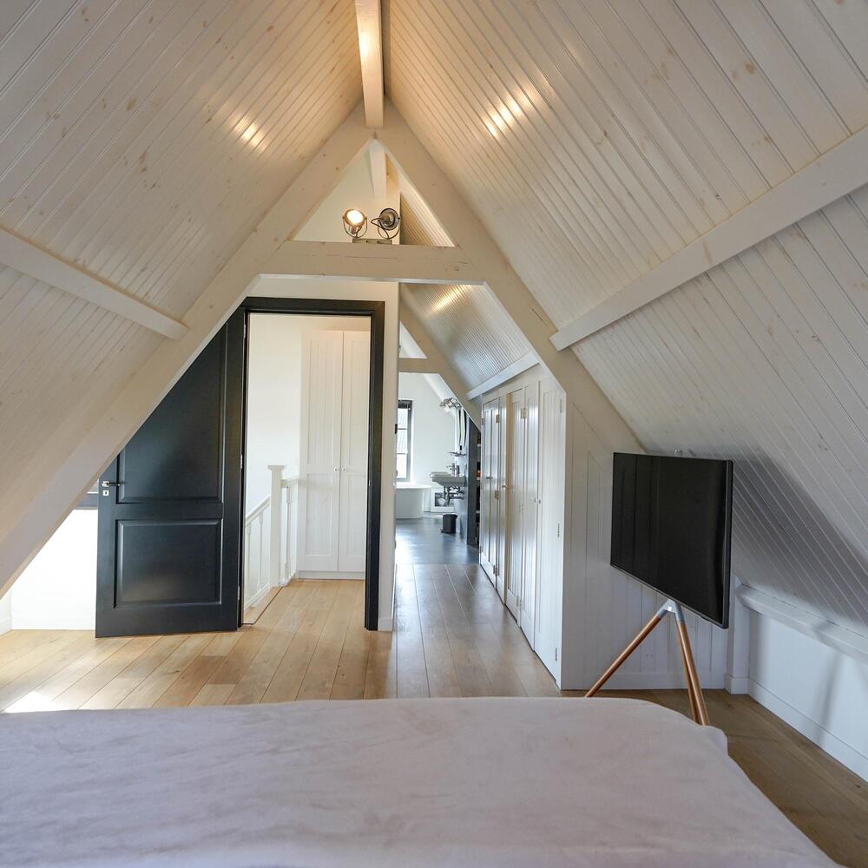
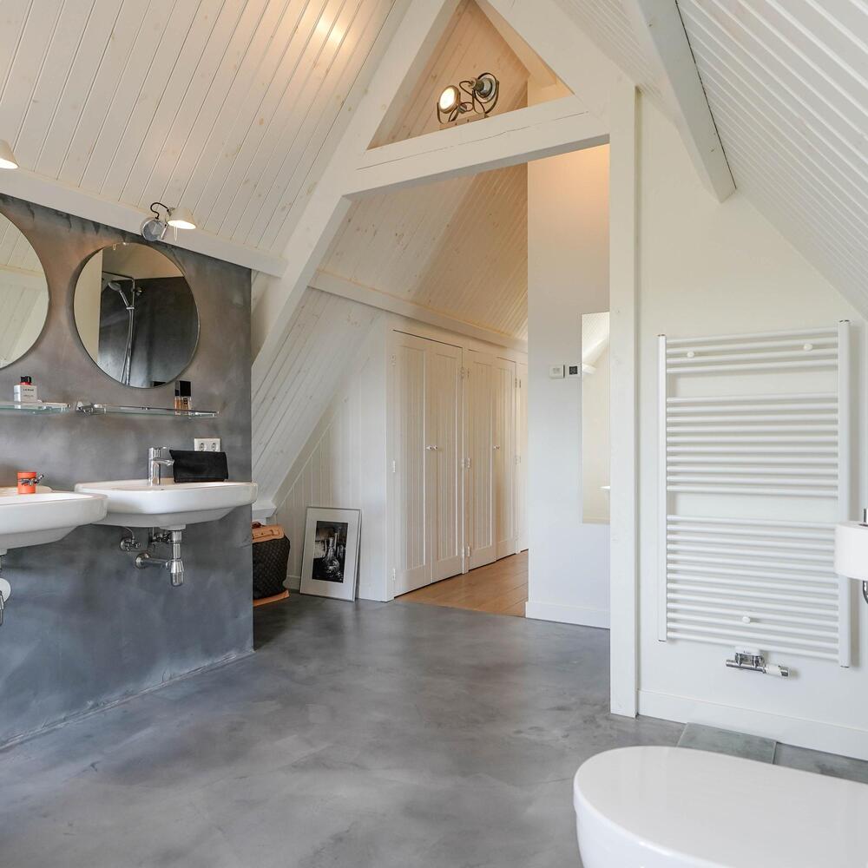
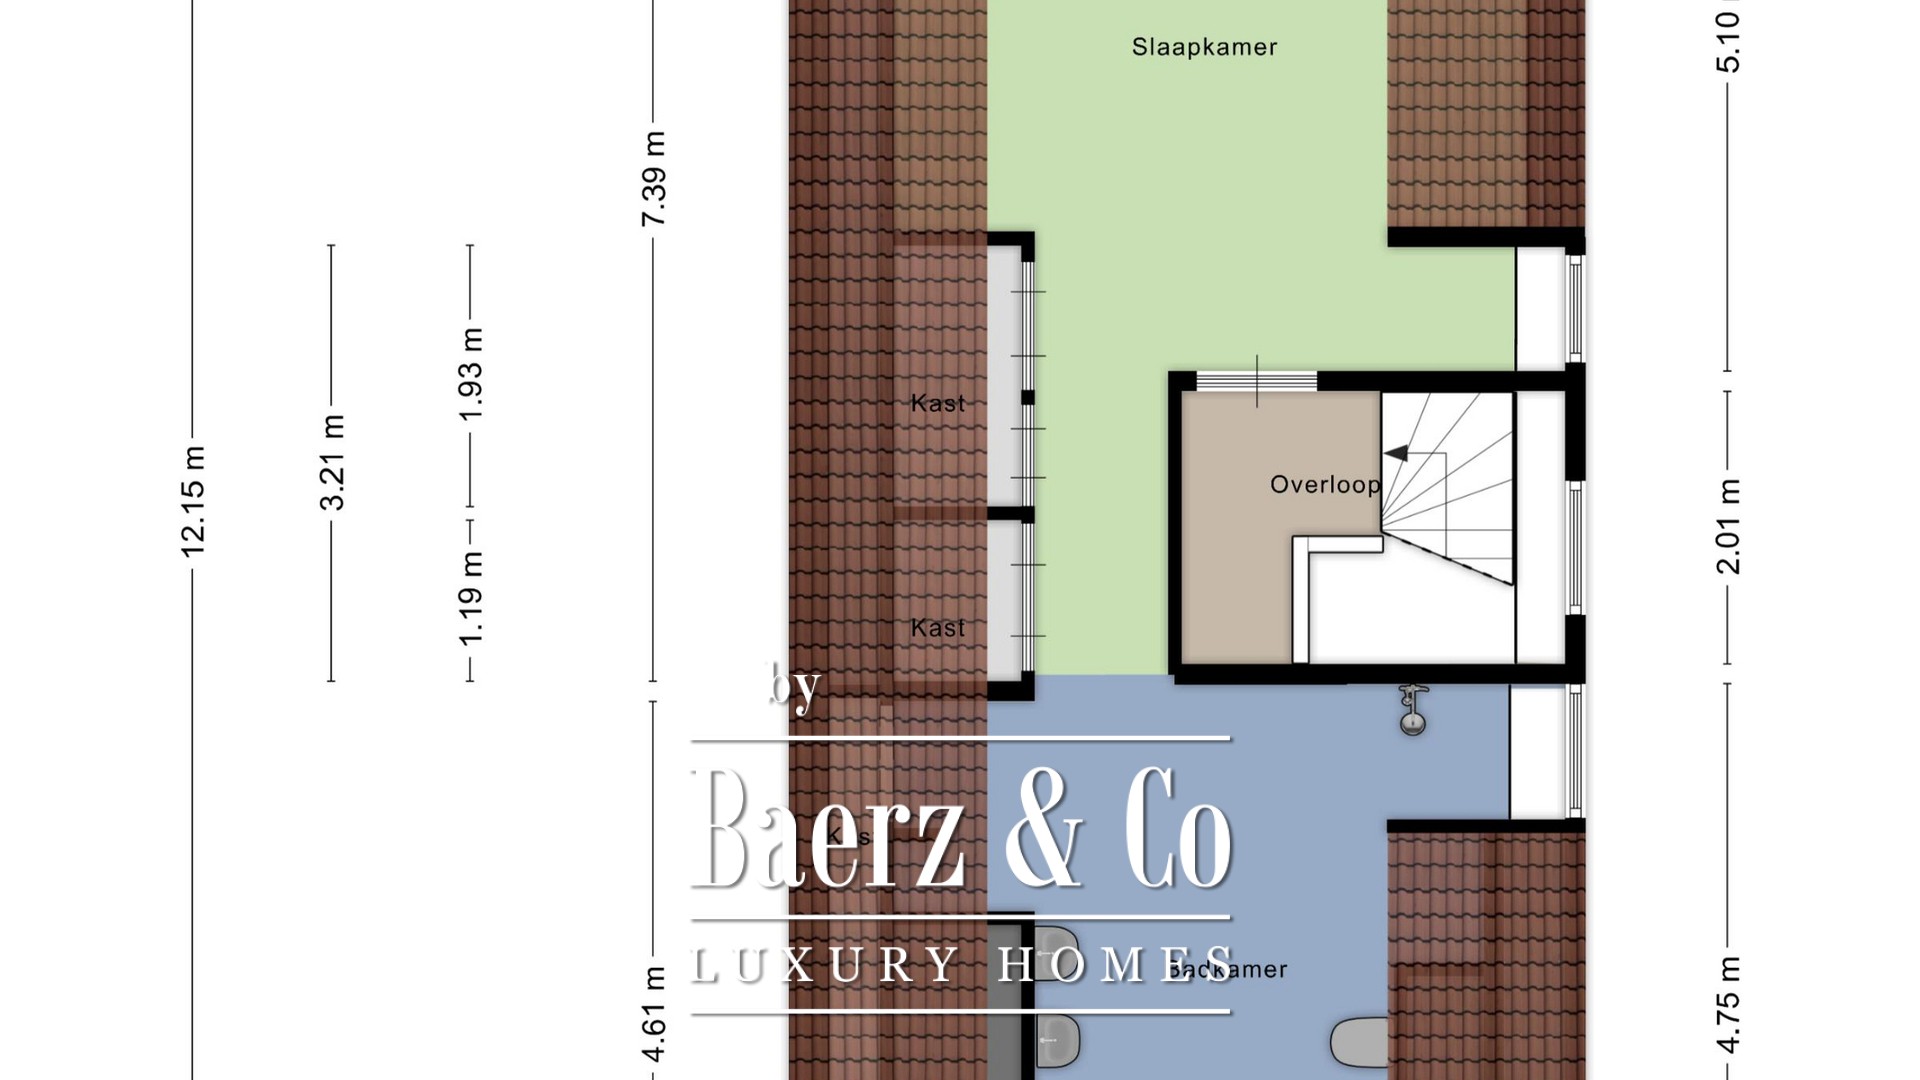
The second floor is a particularly atmospheric part of the house. Here, the characteristic architecture of the house is perhaps most beautifully expressed. Under the high, white-finished roof with exposed wooden beams is a spacious bedroom. The combination of the sloping ceilings, the light finish, and the warm wooden floor gives this room an intimate yet spacious feel. The bedroom offers every opportunity for a comfortable master bedroom with its own peaceful atmosphere.
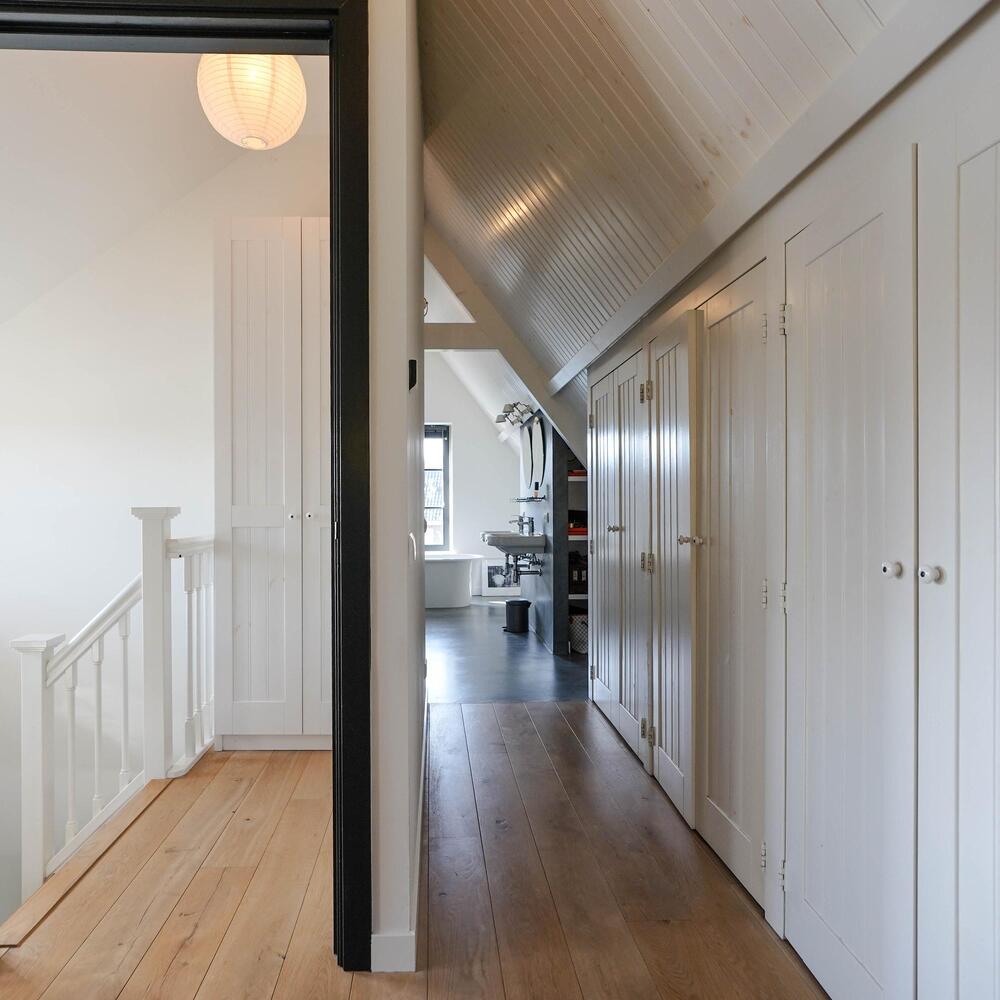
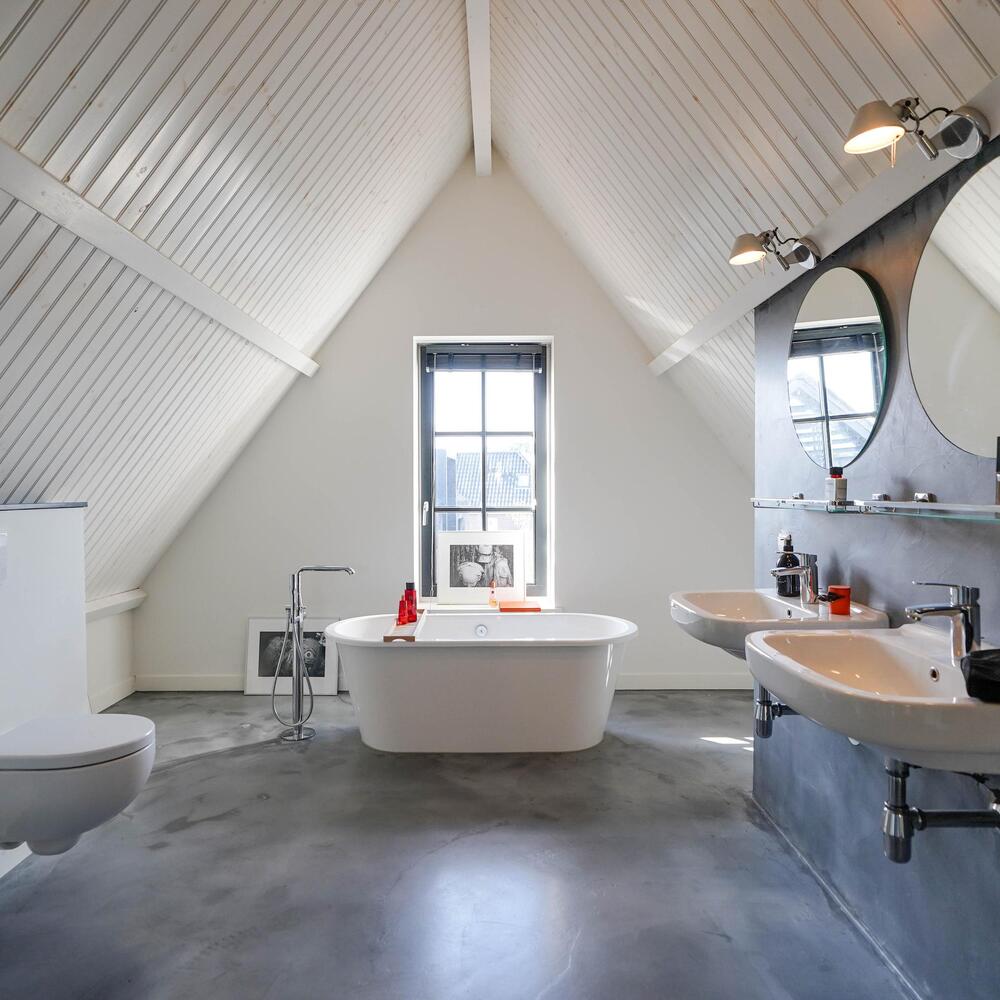
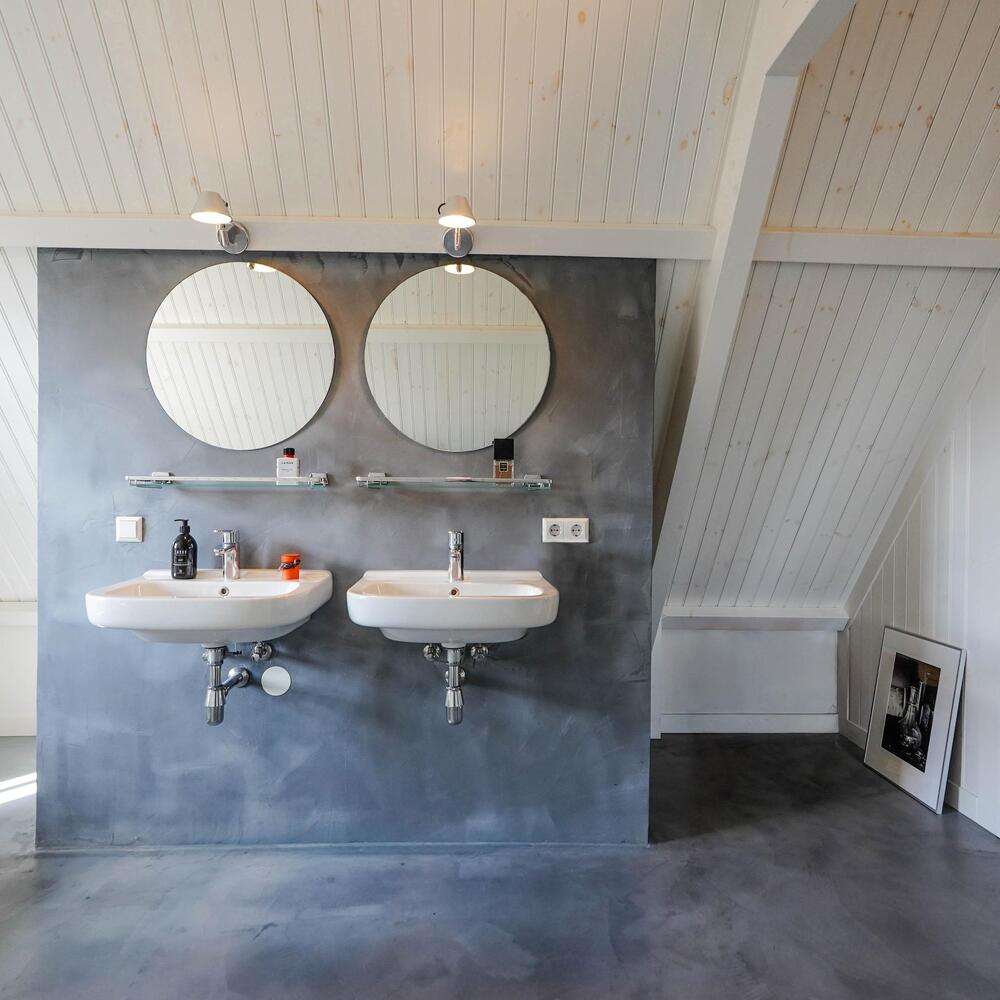
A definite plus is the adjoining generous bathroom. This is stylishly decorated with a freestanding bathtub, two washbasins, a toilet, and a beautiful finish in natural and dark materials. The freestanding bathtub under the window is a real eye-catcher and invites relaxing moments in a special ambiance. Additionally, various built-in closet spaces are present on this floor, so practical storage has also been considered.
Garden:
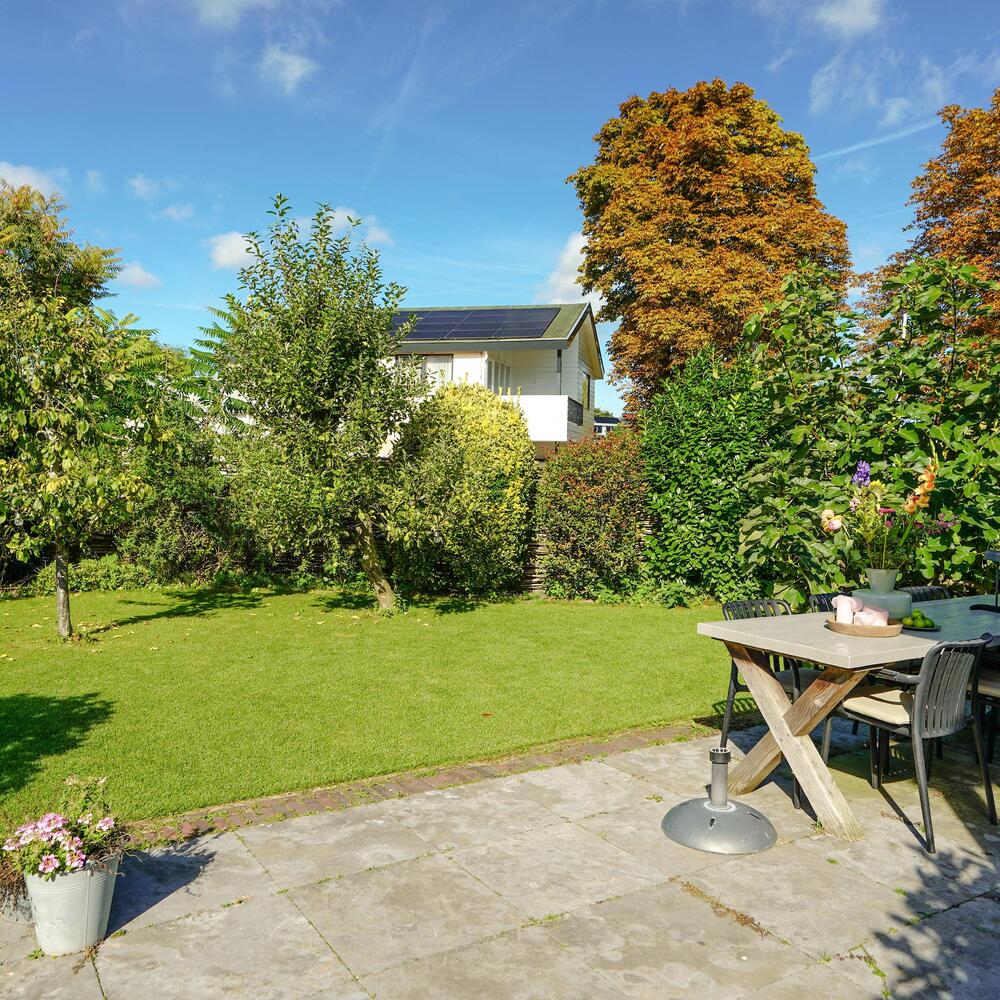
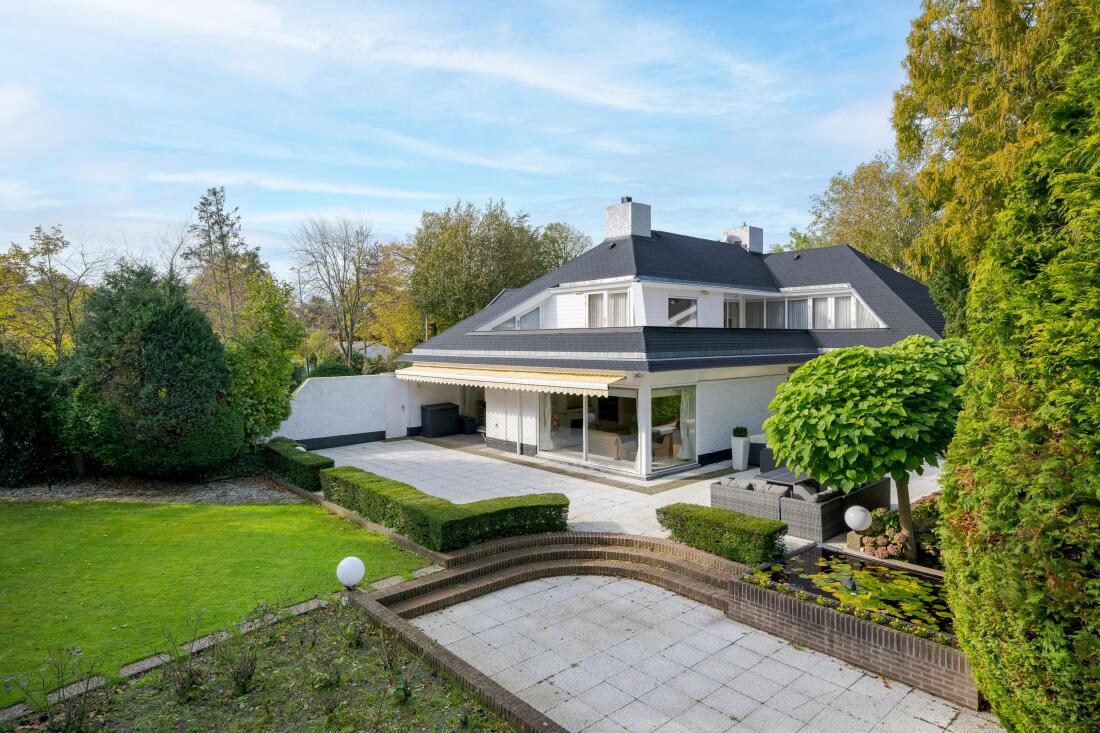
The garden is without doubt one of the great qualities of this special home. Surrounding the house is a spacious, beautifully landscaped garden, with a fine combination of lawn, mature trees, ornamental planting, hedges, and various terraces. The playful shape of the plot creates a surprisingly spacious whole, with several places to sit, relax, or enjoy the green environment.
Directly adjacent to the living room is a beautiful covered veranda. With its white wooden finish, atmospheric lighting, and garden views, this is a lovely place to enjoy the outdoors all year round. Whether you are quietly reading the newspaper, enjoying a good glass of wine, or gathering cozily with friends, this veranda gives outdoor living an extra dimension.
Adjacent to the veranda is a spacious terrace with more than enough room for a large dining table. An ideal spot for summer dinners and cozy evenings outdoors. The surrounding lawn and mature planting ensure a green and sheltered character. The beautiful trees and carefully laid out borders give the garden a natural appearance and make it a particularly pleasant place to be.
The spacious layout also provides plenty of room for children to play, garden enthusiasts, and anyone who enjoys outdoor living.
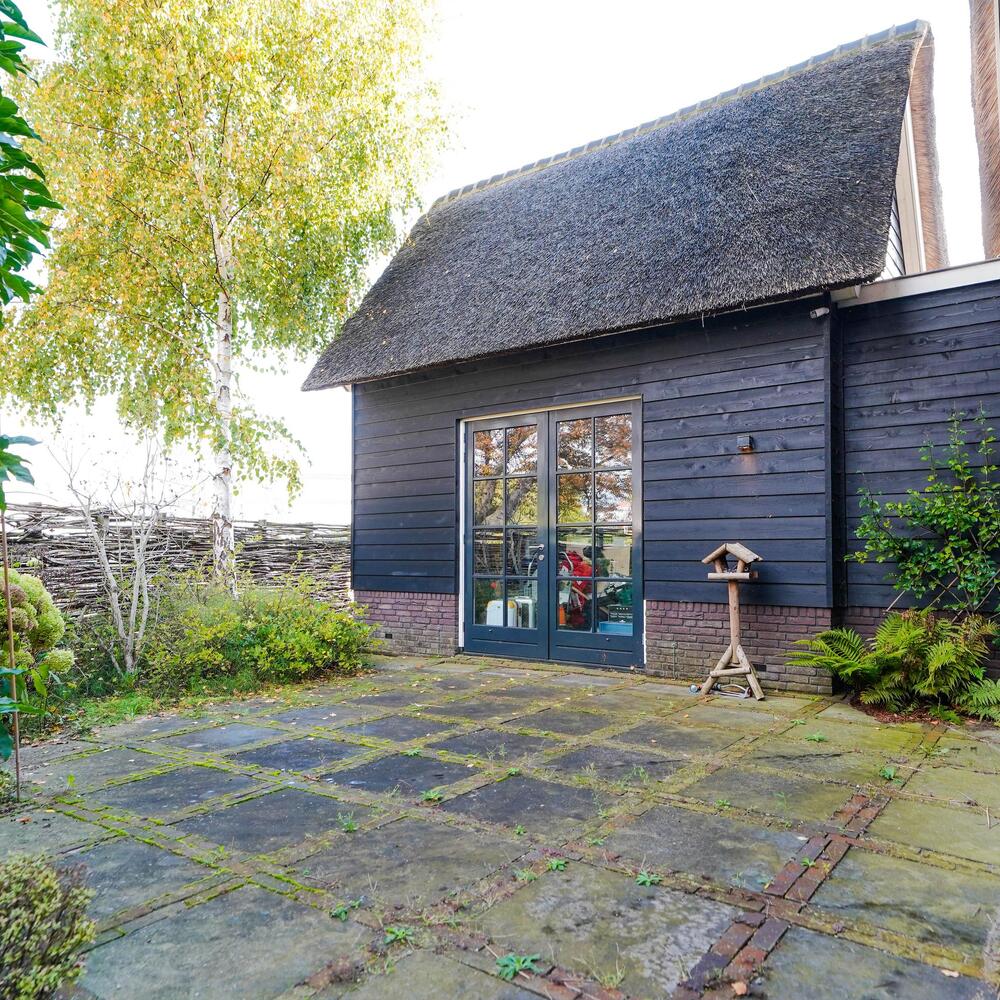
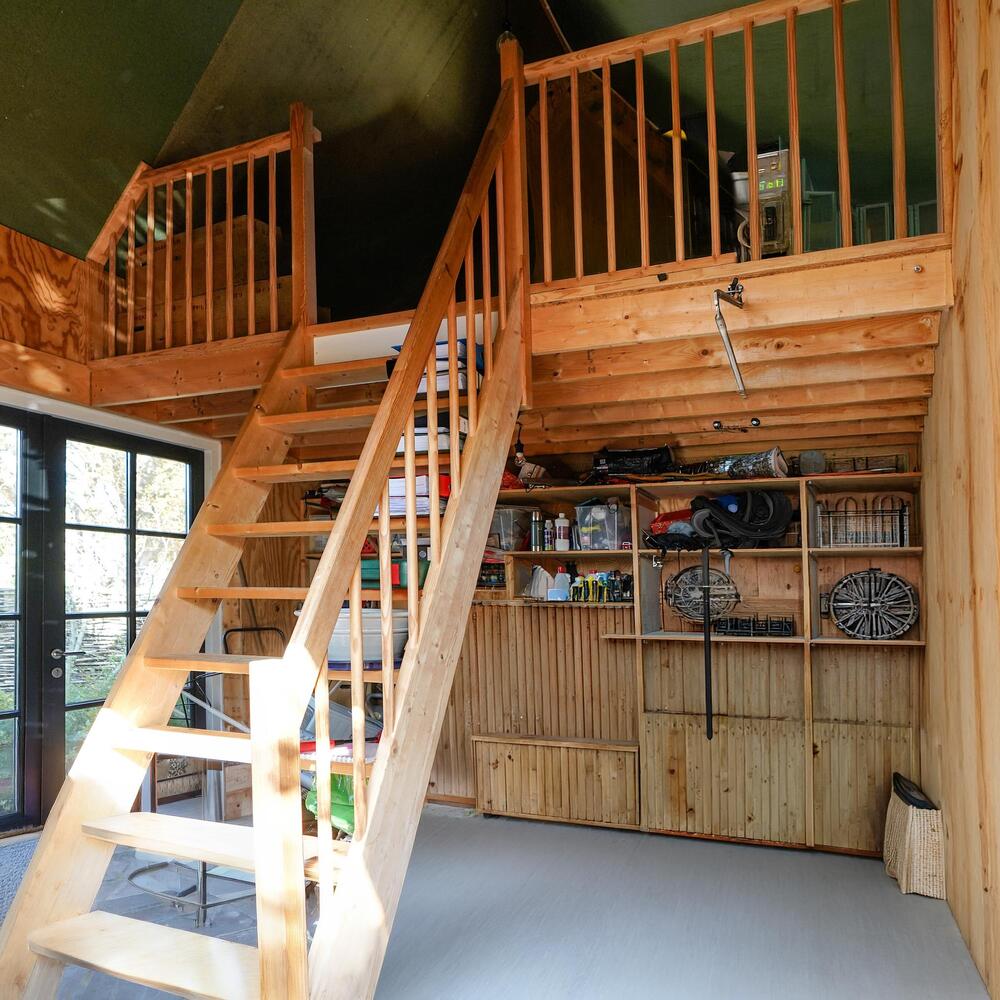
On the plot there is also an outbuilding with two floors, arranged as an office, offering attractive options for those who like to work from home or need a quiet spot for study, hobbies, or creative activities. Its separate location from the house makes it possible to pleasantly separate work and private life.
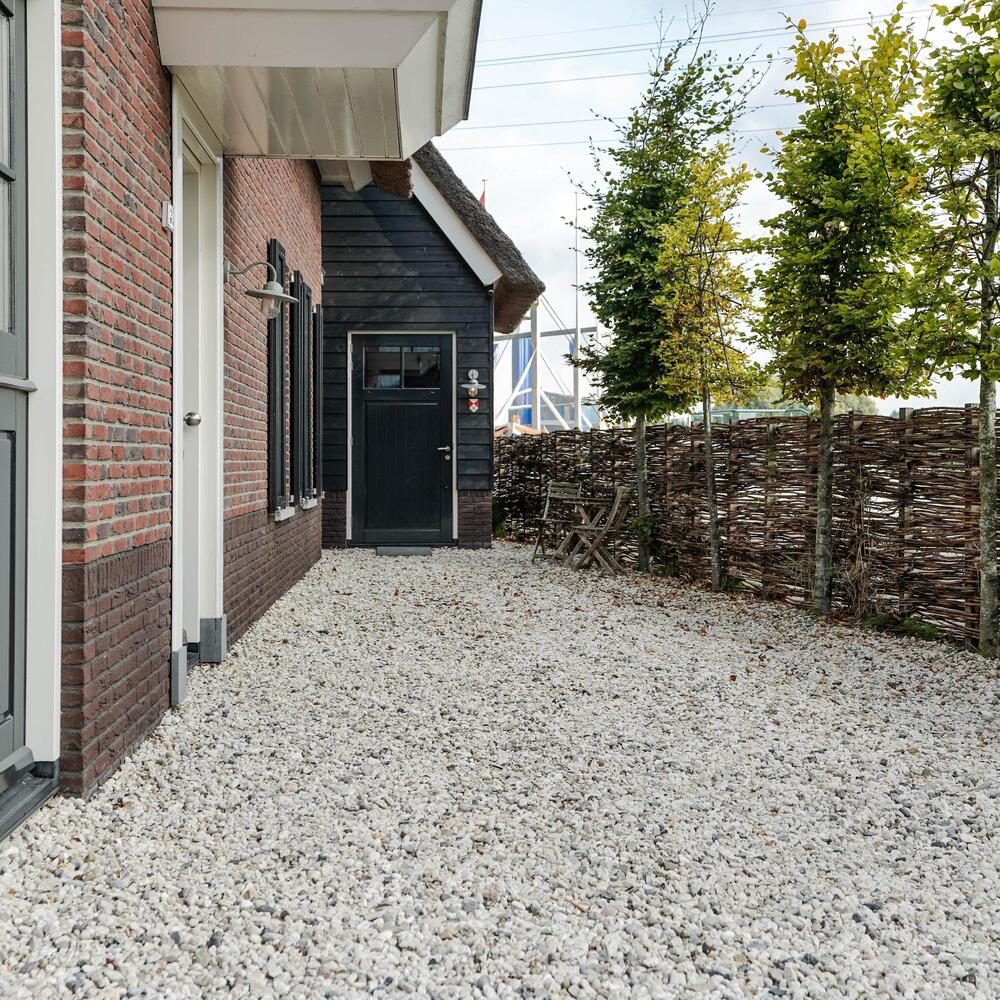
The plot features a spacious paved outdoor area with parking on private property, a real luxury for families with several cars and cargo bikes.
PURCHASE AGREEMENT
The purchase will be recorded in an NVM model purchase agreement. Any additional clauses and special provisions will be included in accordance with the applicable terms of sale.
Oegstgeest cultivates a refined lifestyle defined by privacy, culture, and quality services. Its international community, rich traditions, and sophisticated amenities attract those seeking calm, elegance, and enduring value close to Dutch metropolitan hubs.