Baerz & Co is een landelijk samenwerkingsverband van zorgvuldig geselecteerde boutique luxury makelaars. Samen vormen wij één netwerk, met één gedeeld aanbod. De woningen die u op onze website ziet, zijn afkomstig van alle aangesloten kantoren binnen Baerz & Co. Daardoor is niet ieder object rechtstreeks door ons kantoor in verkoop, maar door een gespecialiseerde collega binnen ons netwerk. Heeft u een woning gevonden die u aanspreekt en wilt u meer informatie? Dan brengen wij u graag persoonlijk in contact met de betreffende verkoopmakelaar, zodat u direct en zorgvuldig wordt begeleid.
Aerdenhout
Pentislaan 1 - 2111 AC
Netherlands
€2,850,000
295 m2
1109 m2
6
2
Description
Fantastic family home with allure!
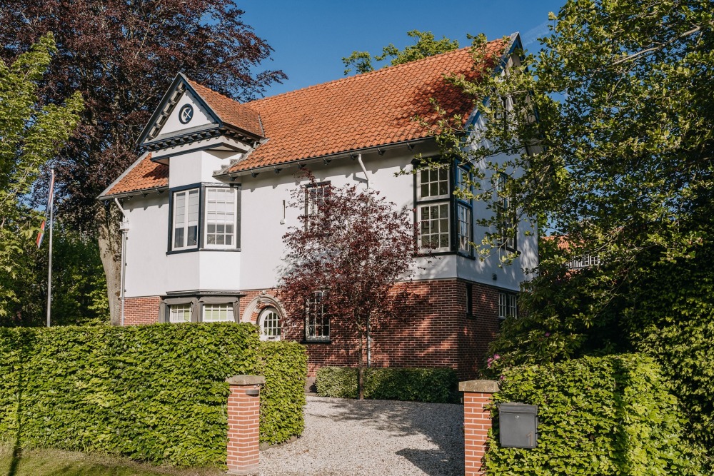
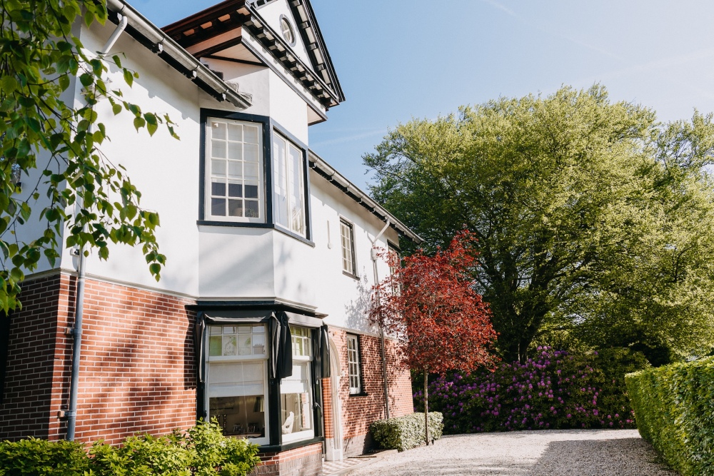
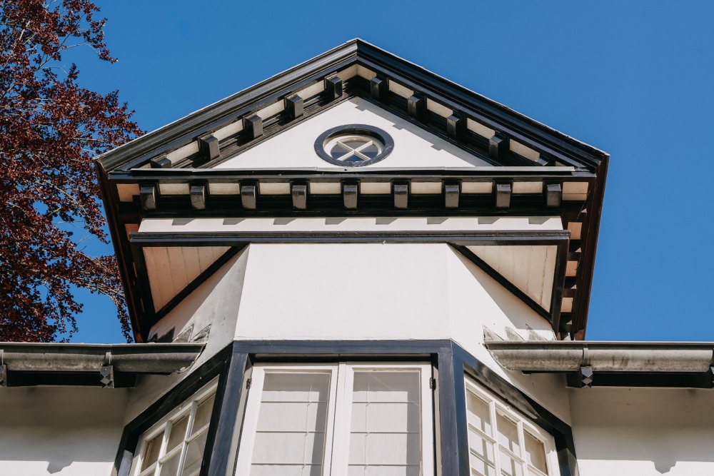
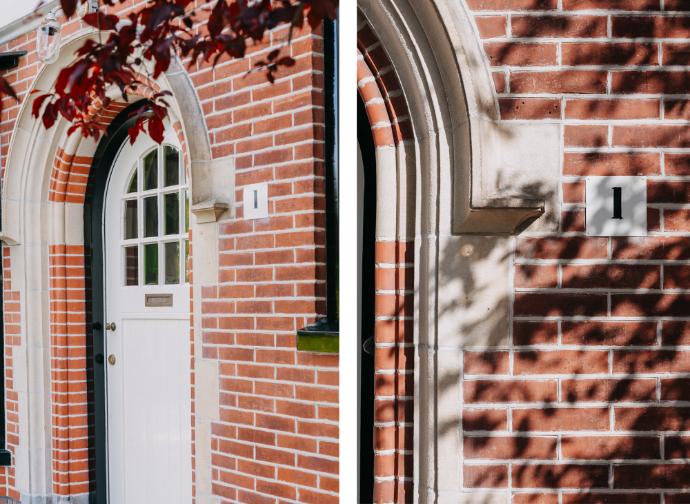
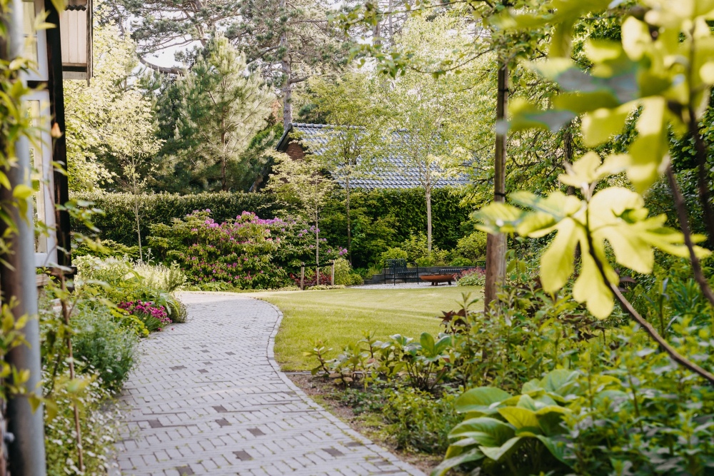
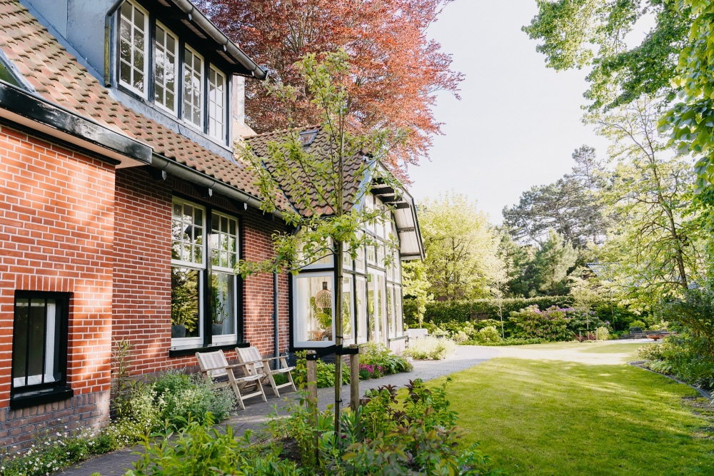
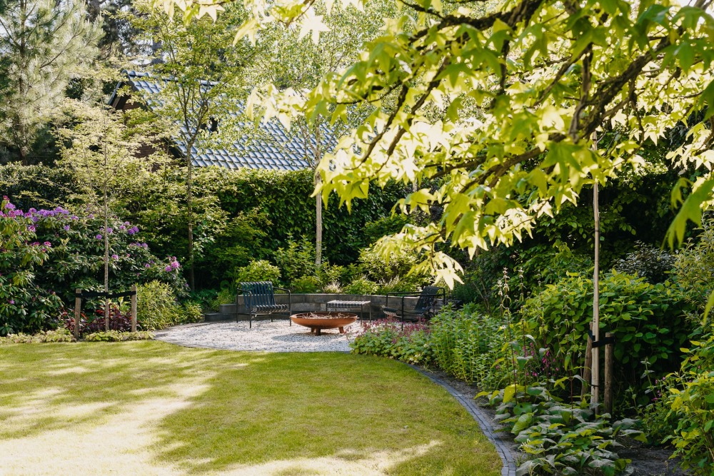
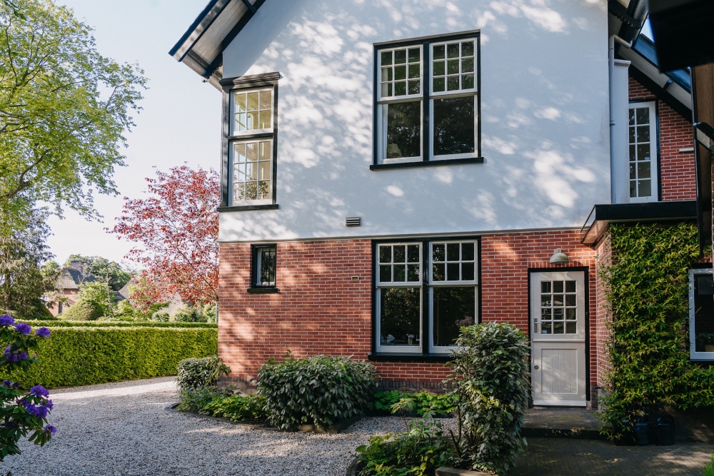
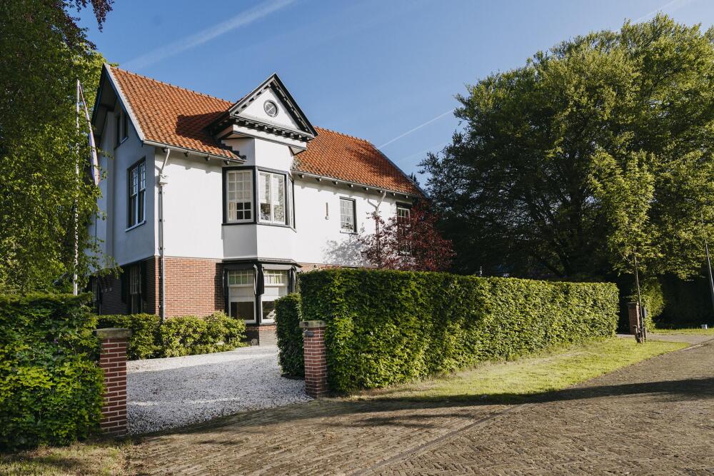
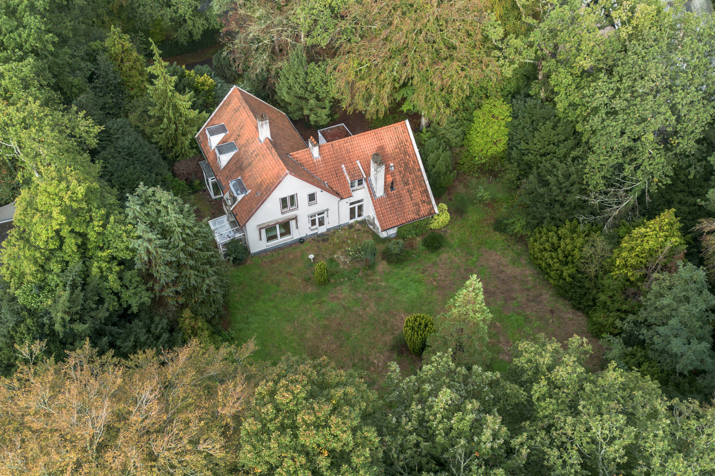
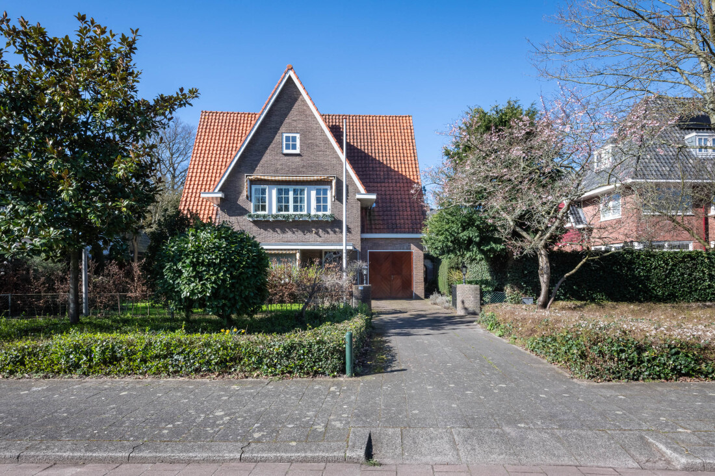
This stately, highly characteristic villa with detached garage is located on the green and quiet Pentislaan, surrounded by a stunning, beautifully landscaped garden. The villa was designed by architect J.A.G. van der Steur and features the many rich characteristics typical of 19th-century architectural style. With its romantic style, it ranks among the most beautiful villas in the area.
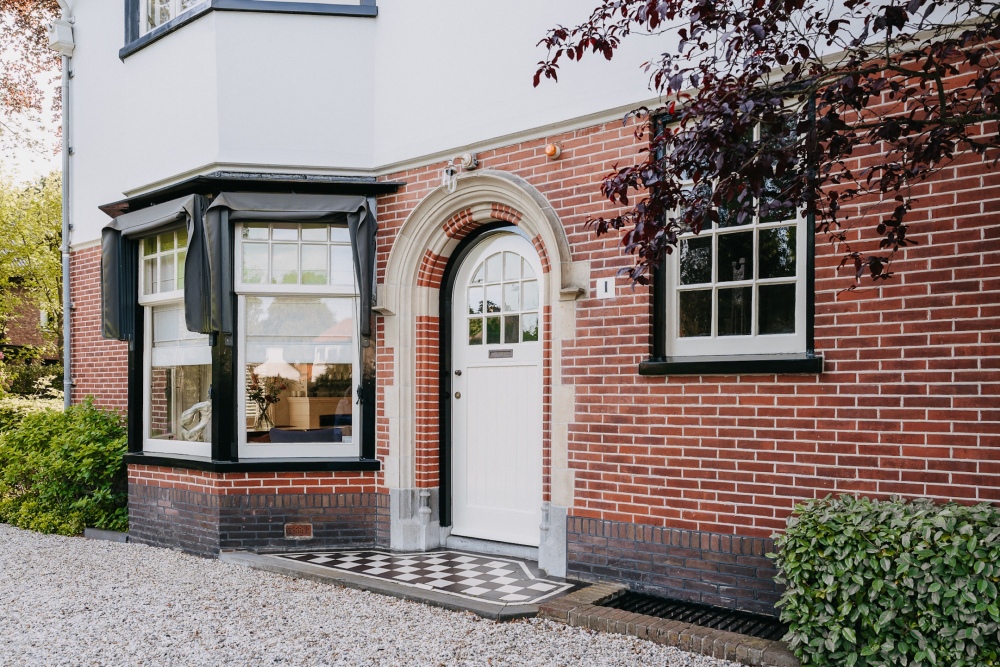
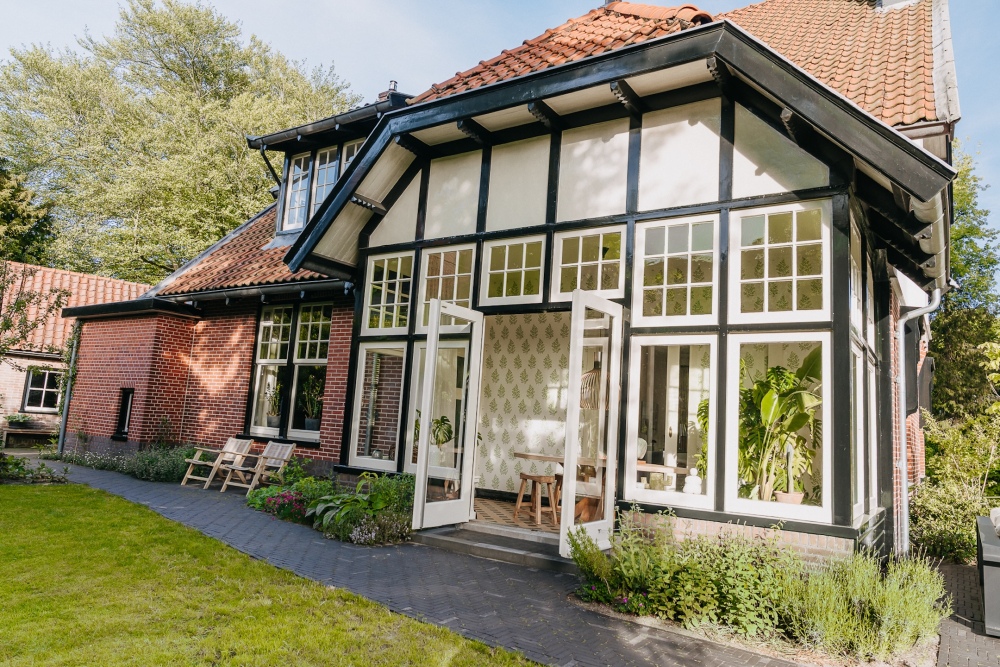
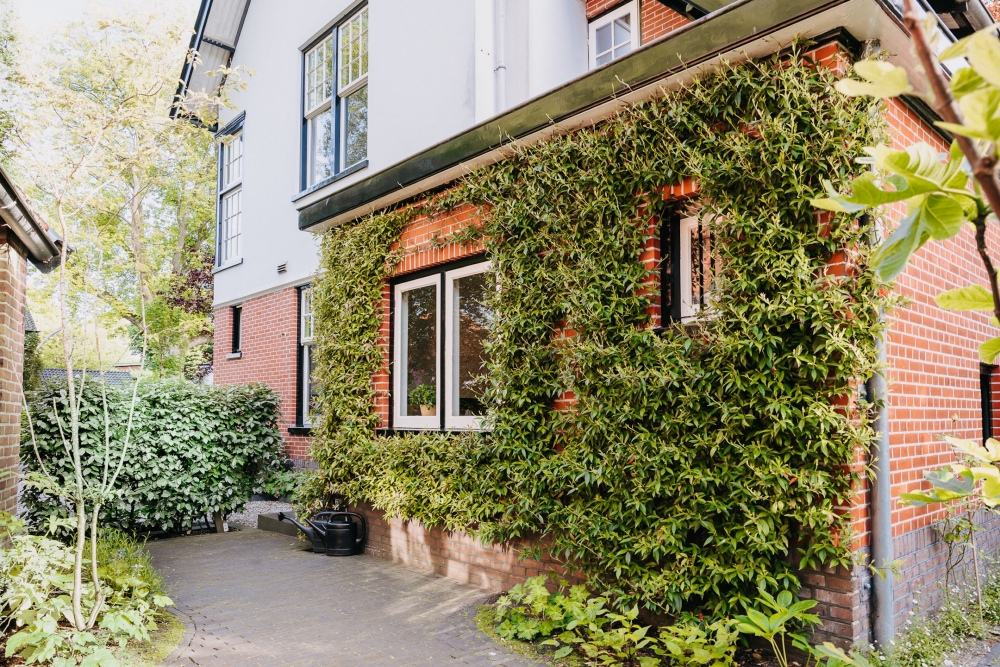
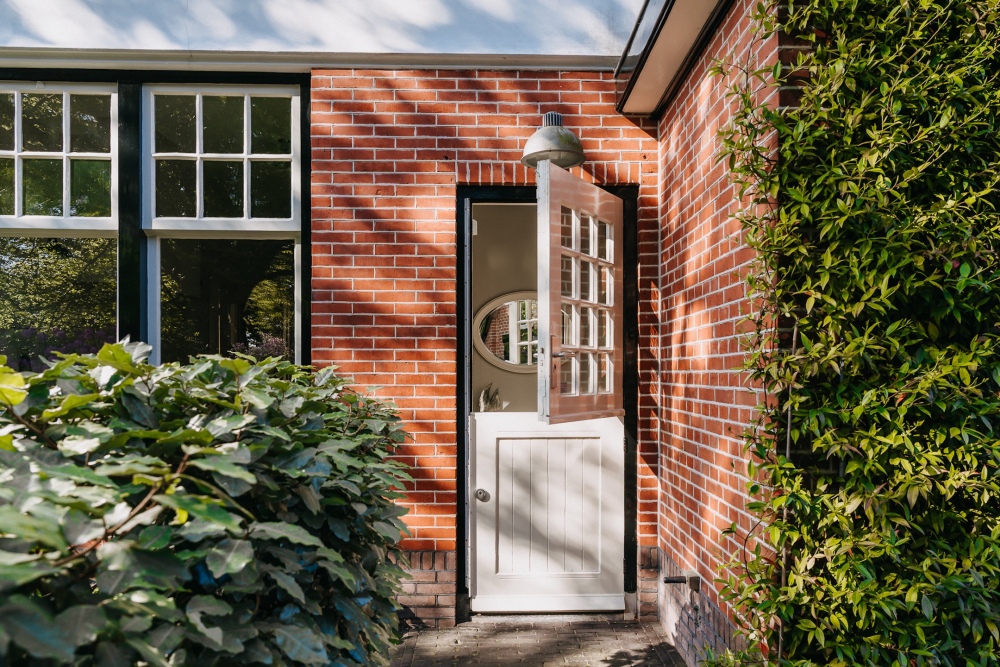
Both the exterior—with white plastered façades and red brickwork—and the interior—with original tiled floors, windows with glazing bars, high beamed ceilings, and beautifully detailed woodwork—are full of these characterful details. The tasteful finish and beautiful natural light in all living spaces make it a fantastic villa overall.
Thanks to its generous size—with 6 bedrooms and 2 bathrooms—it is an ideal family home.
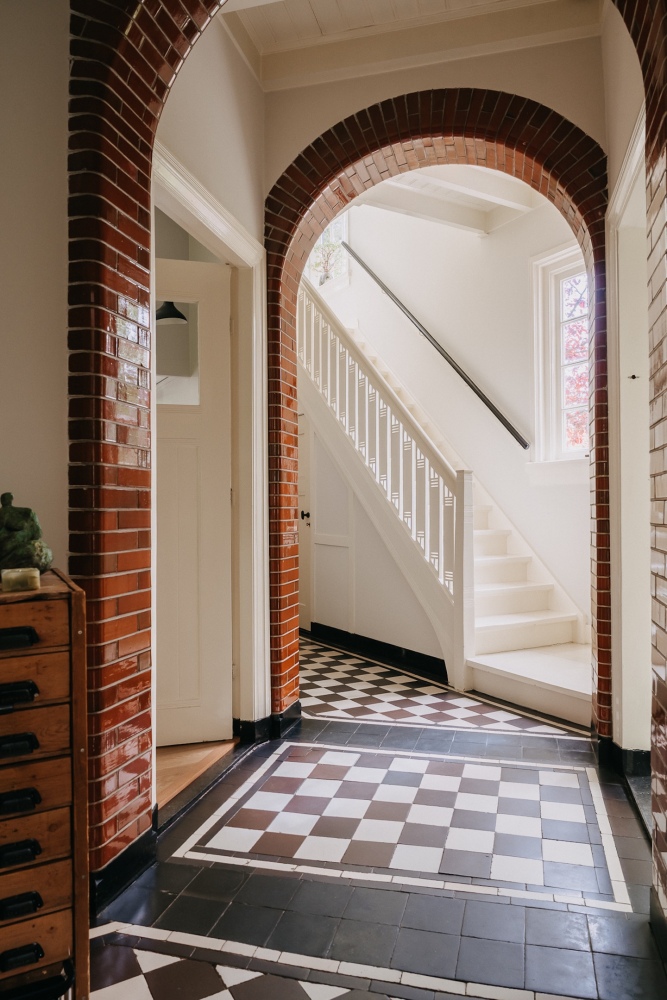
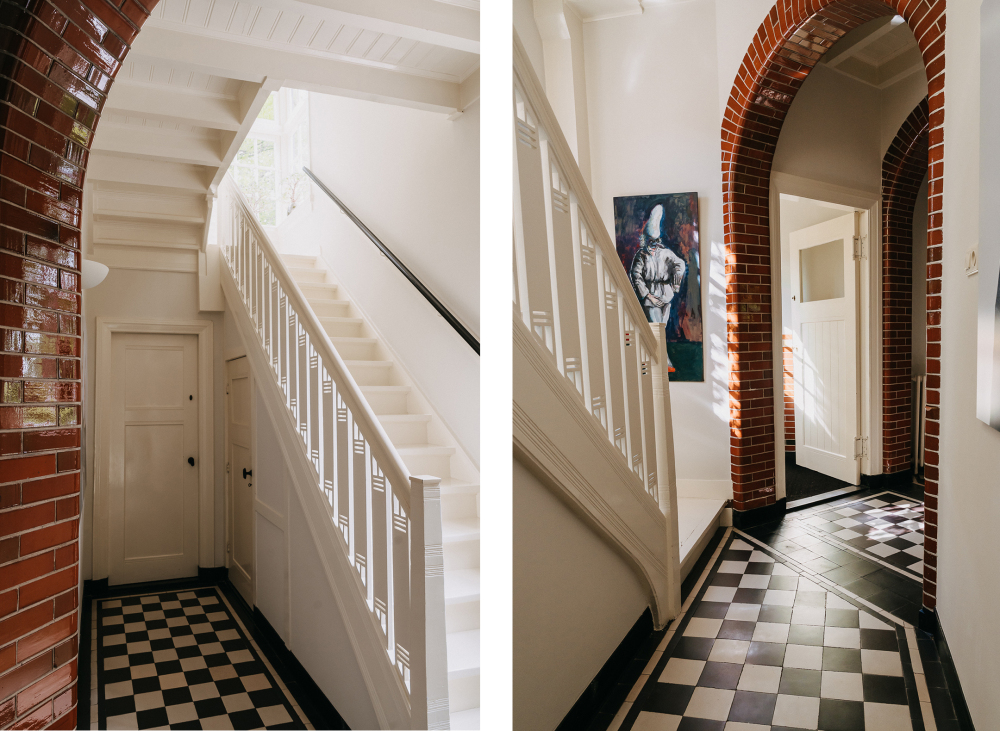
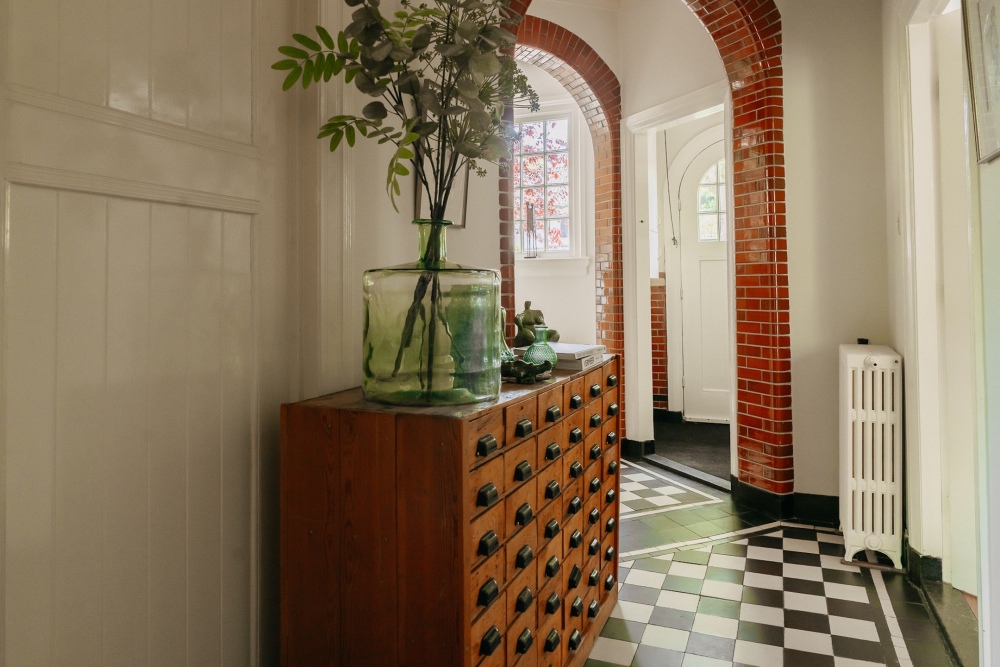
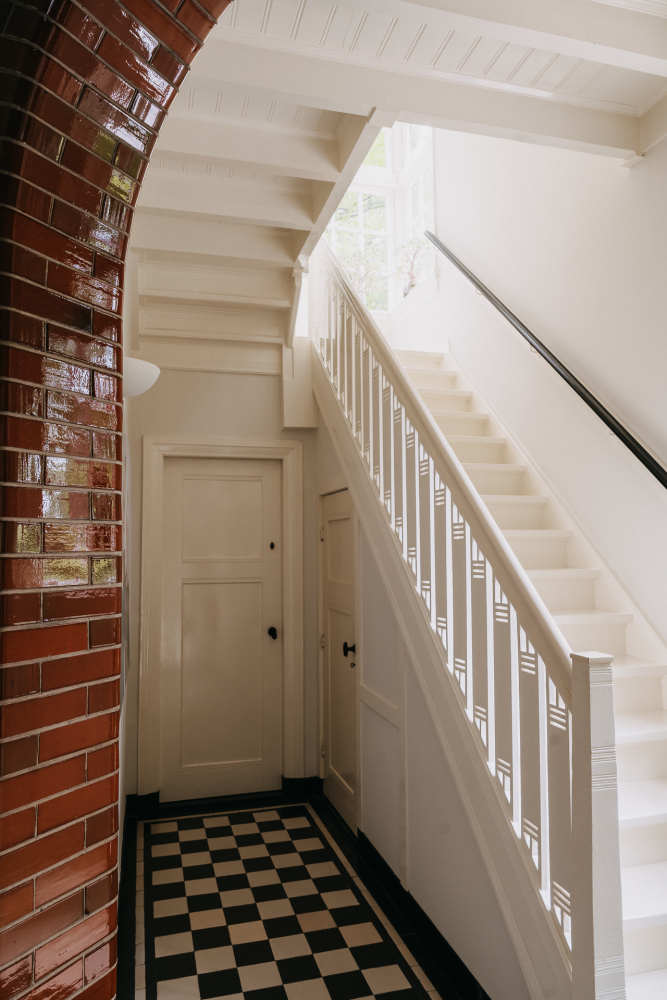
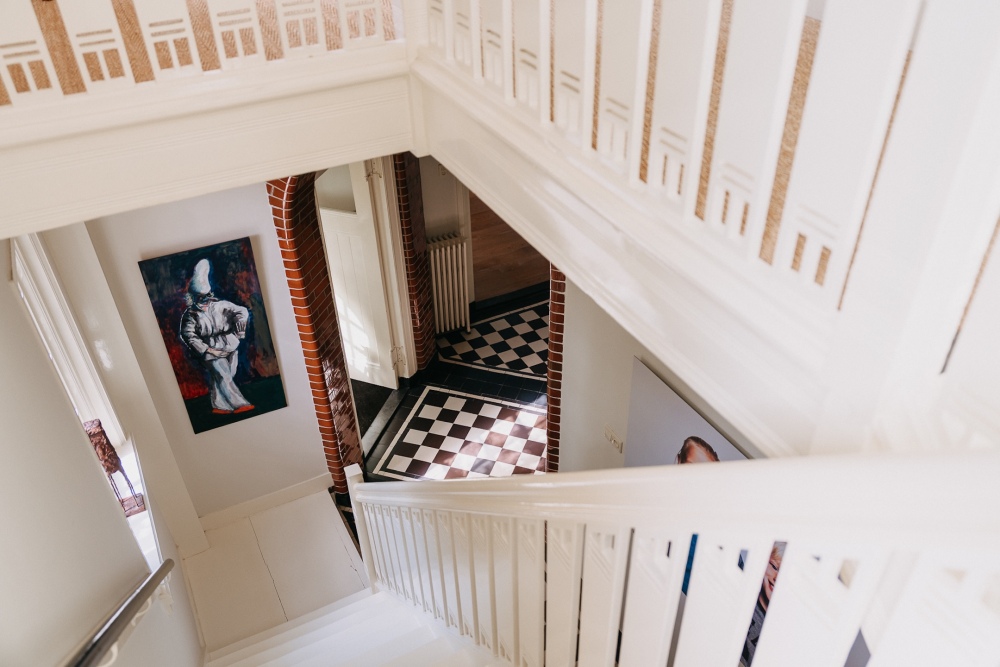
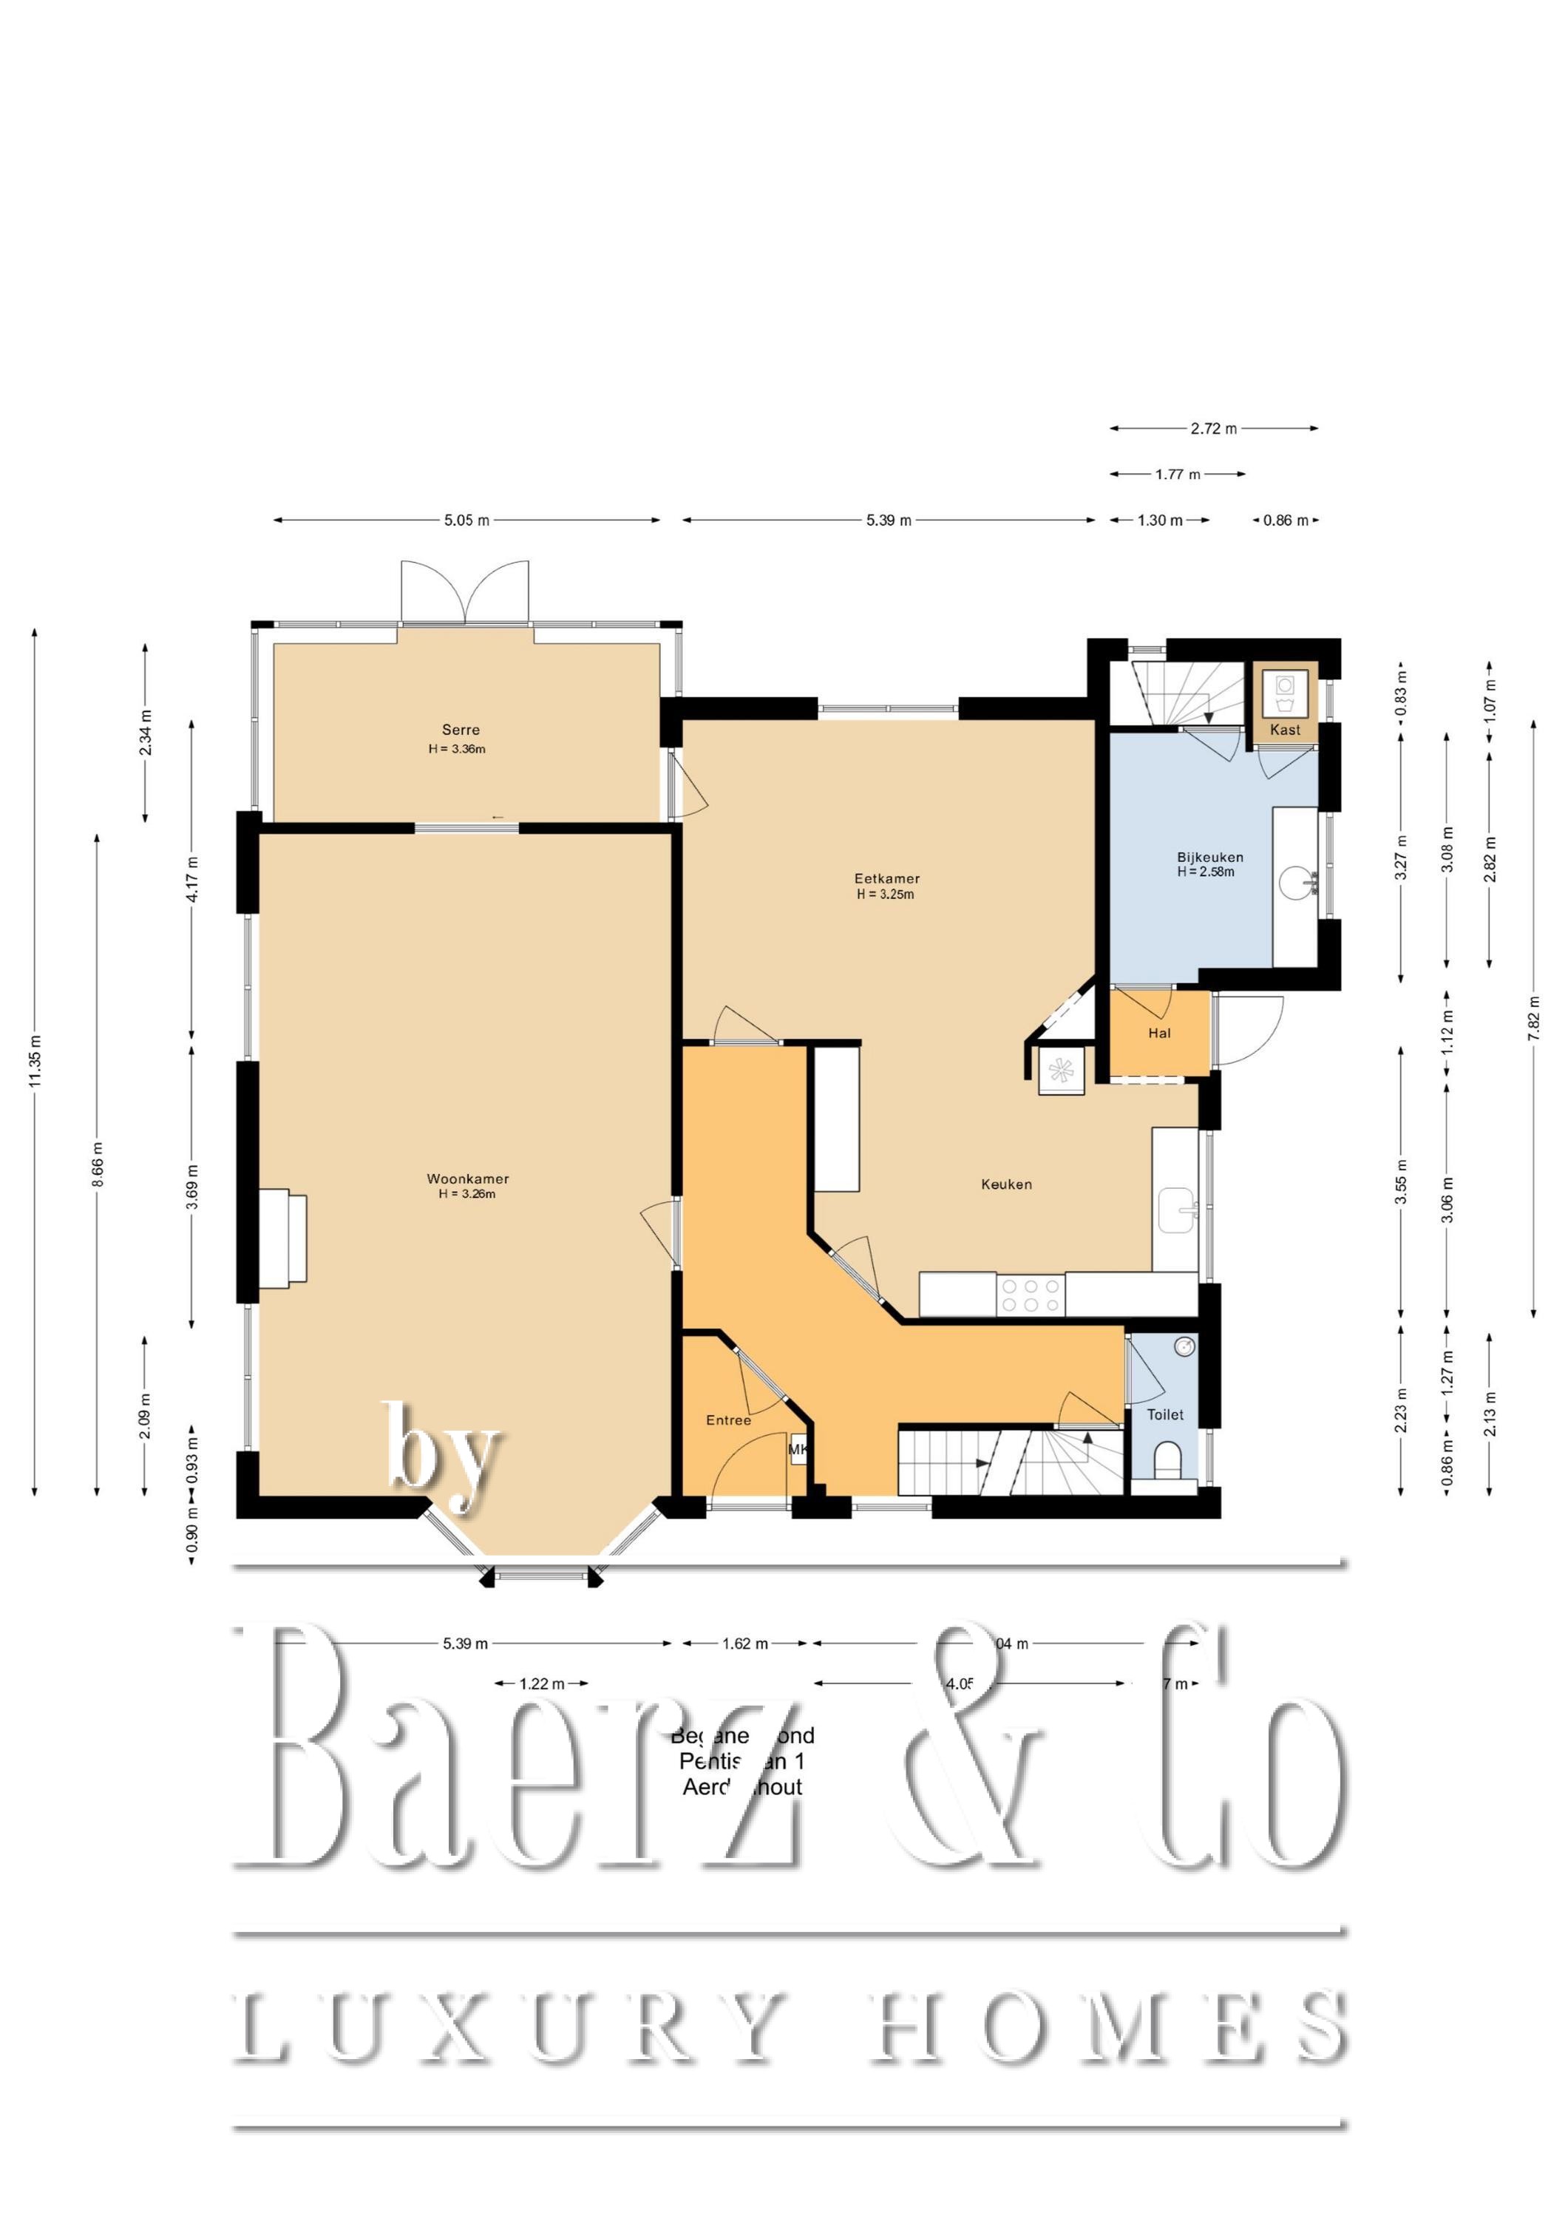
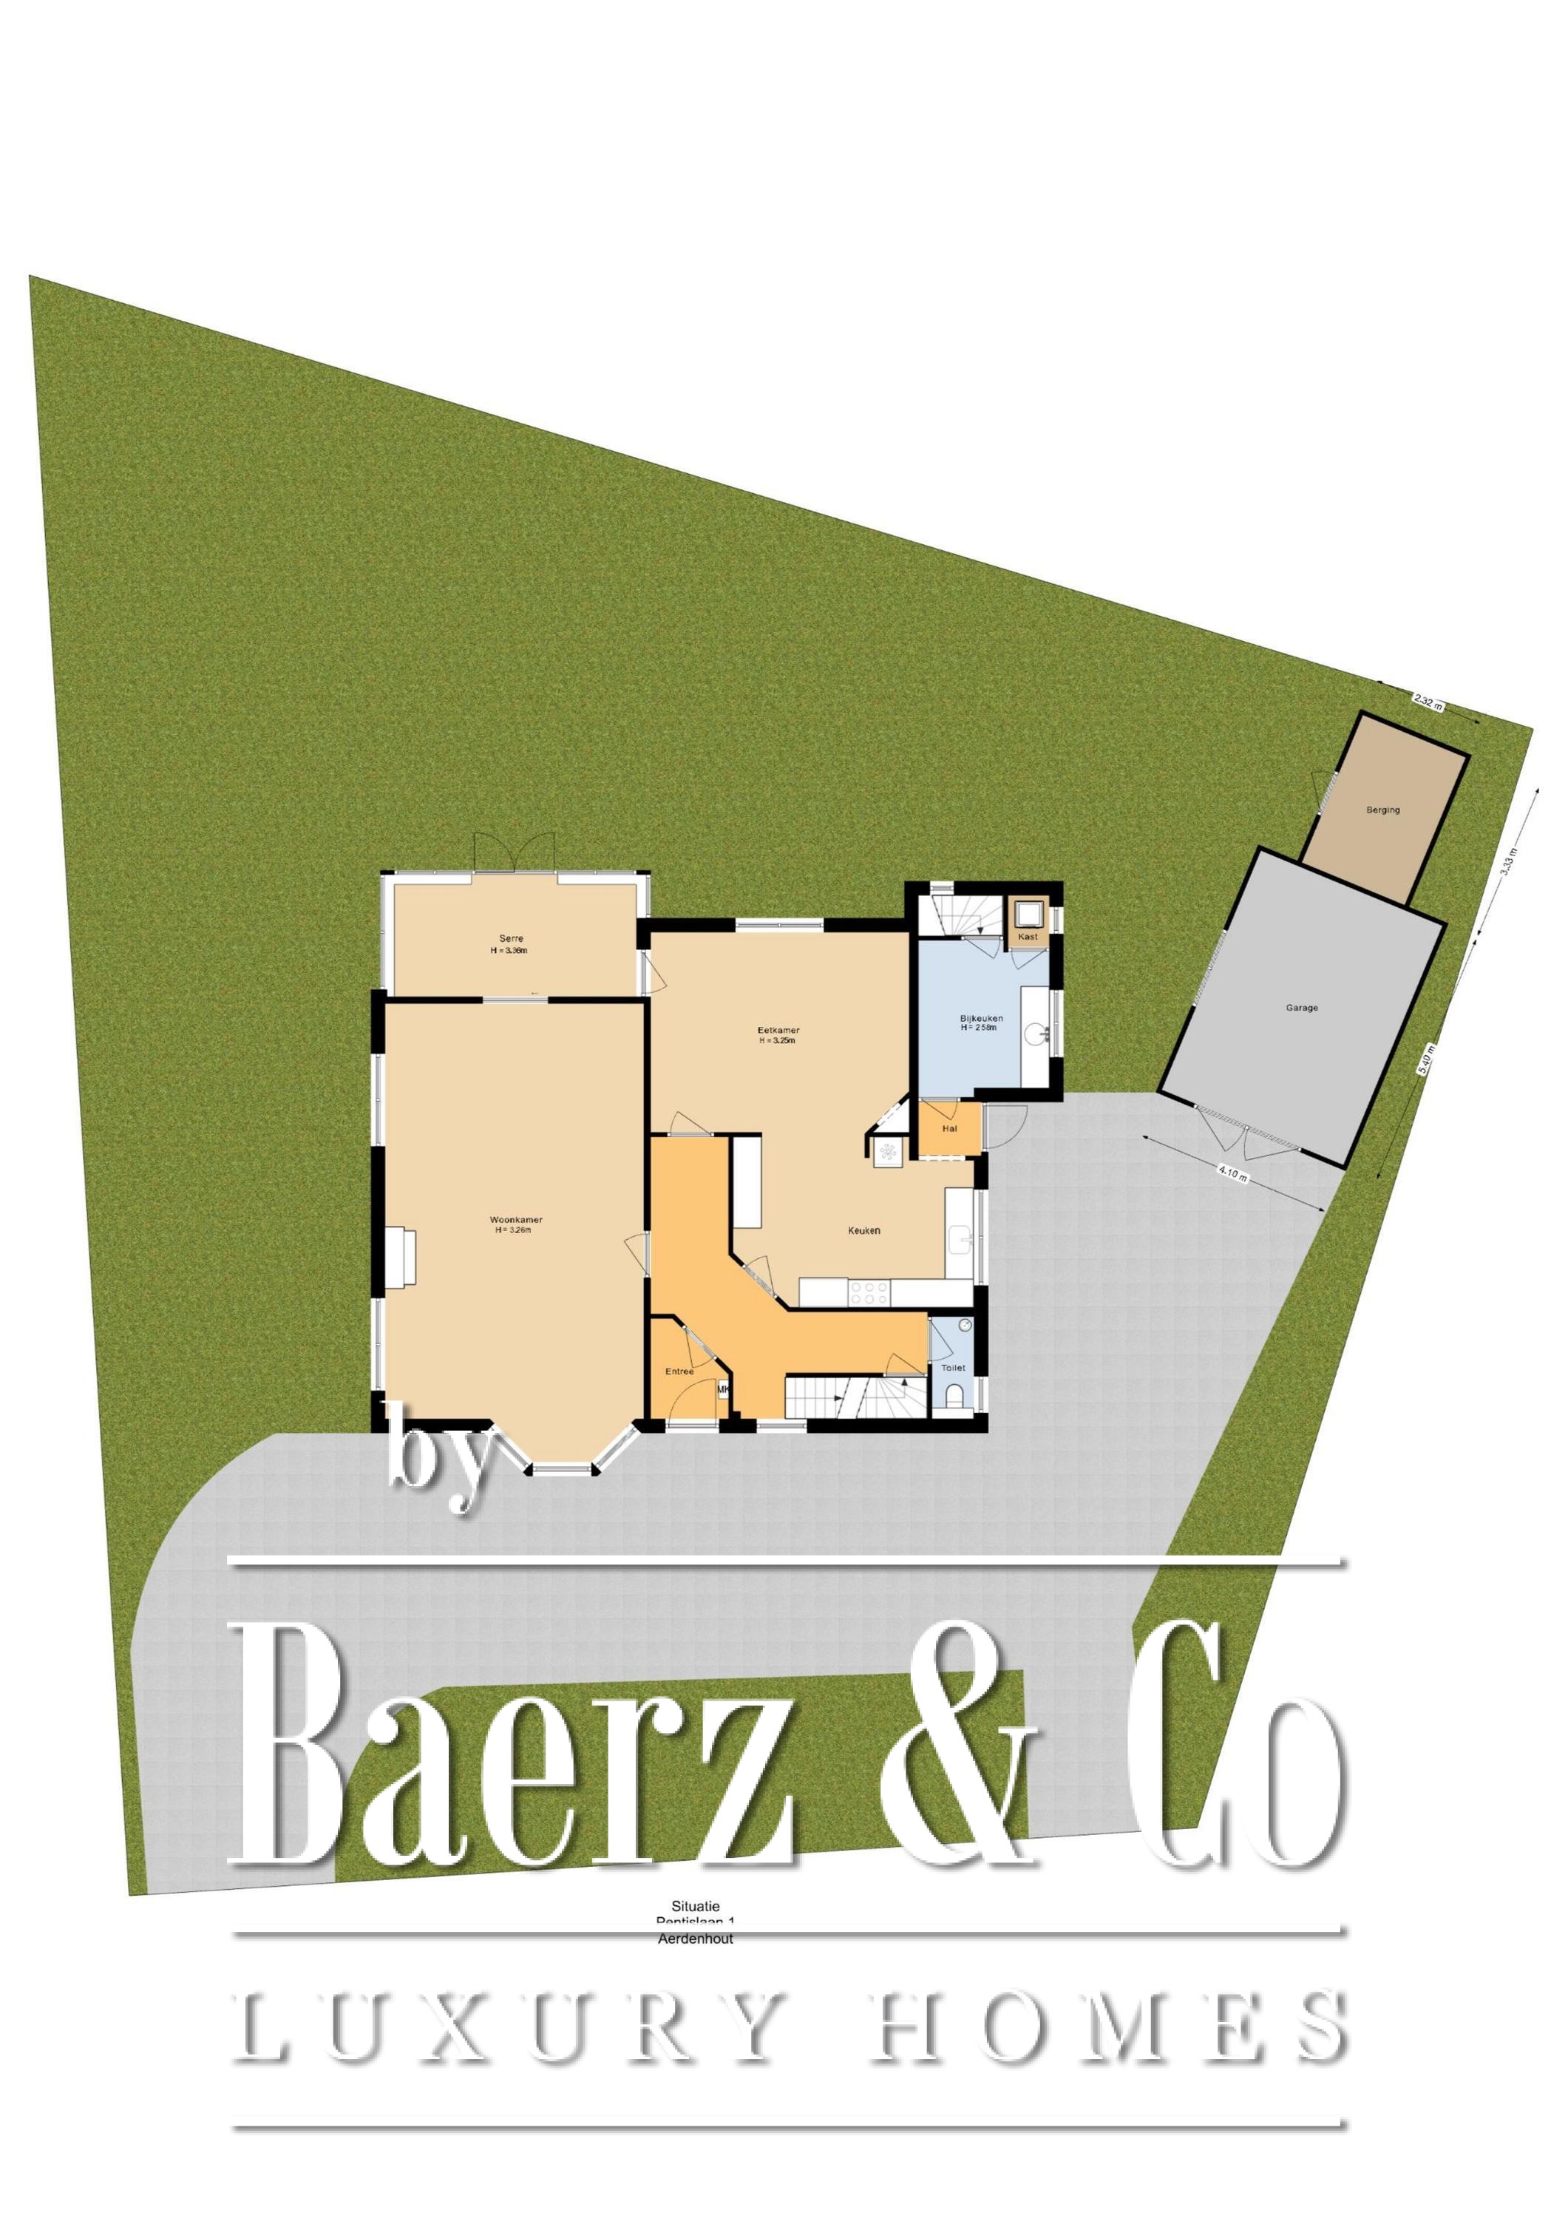
The central, atmospheric hall, with brick arches, glazed wall tiles, and original black-and-white tiled floors, divides the house in two. On the south side are the living areas such as the living room and conservatory; on the west side is the spacious kitchen.
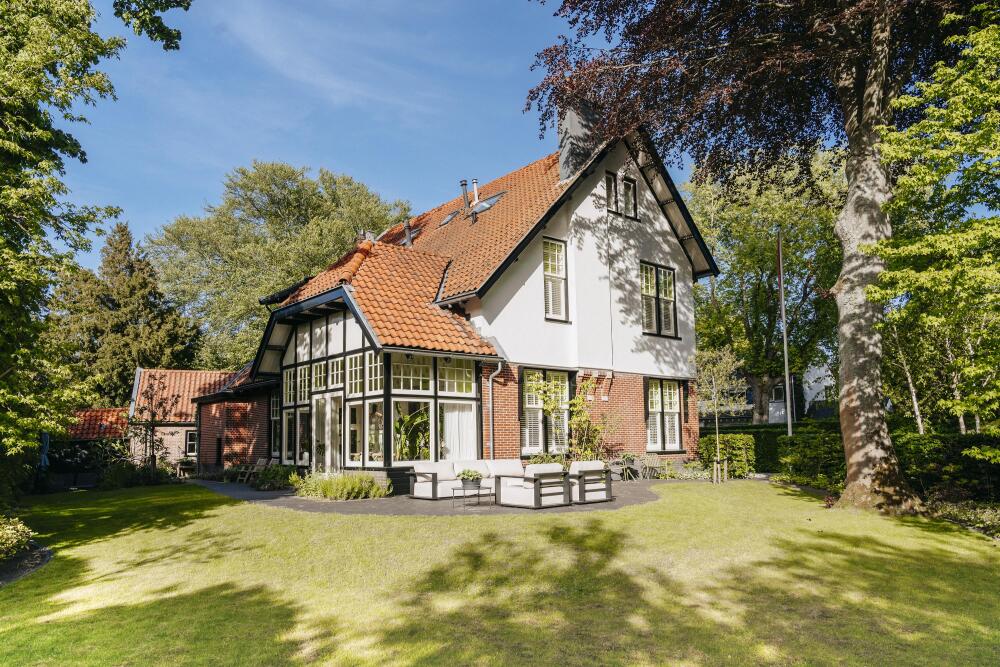
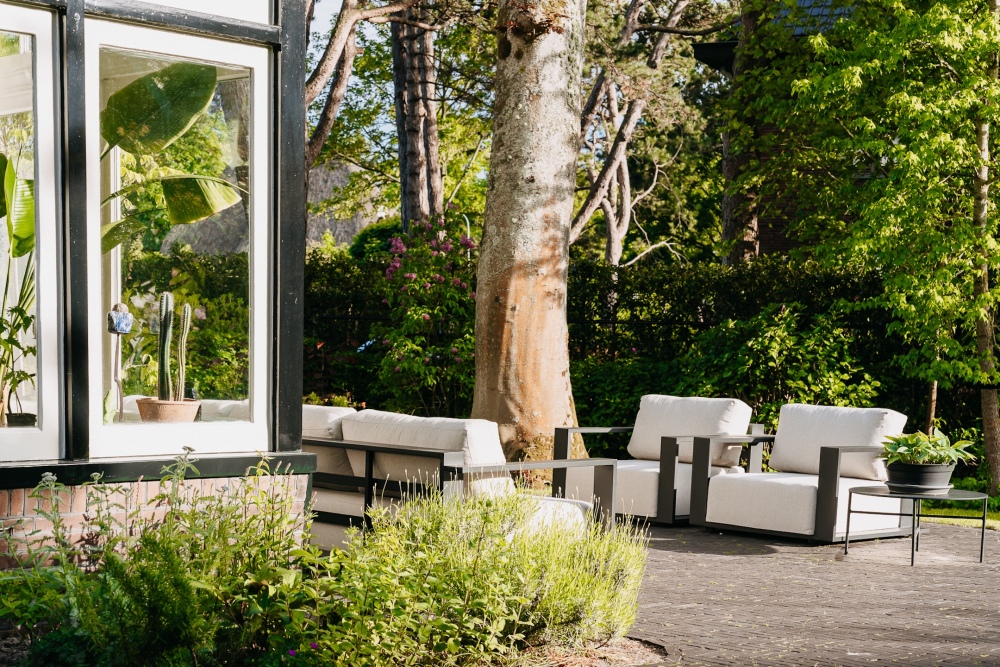
All around the villa is the beautifully landscaped garden with several attractive terraces, each offering beautiful sight lines over the garden.
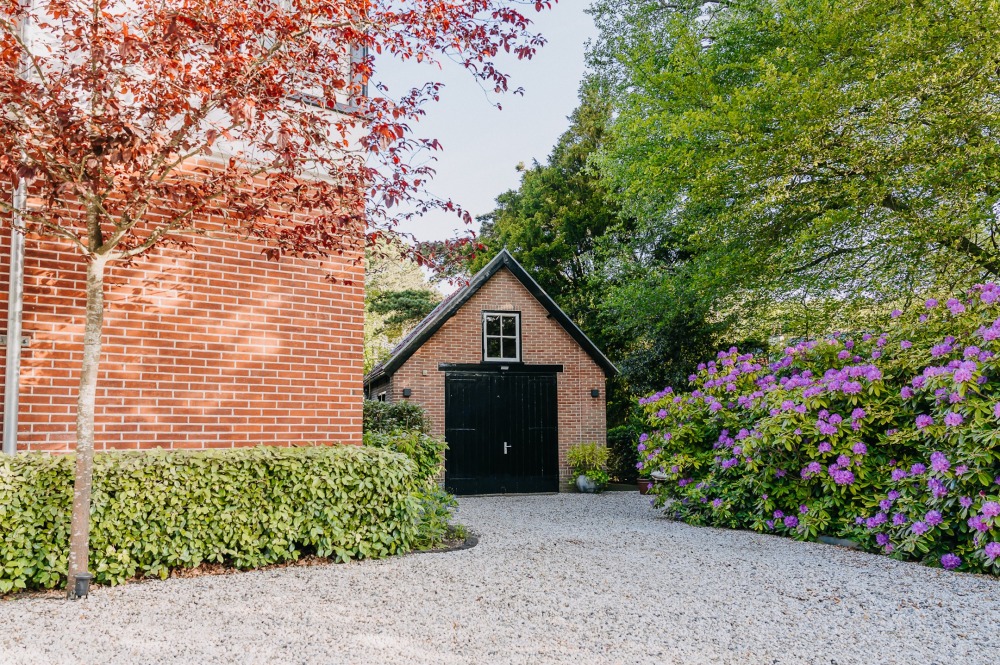
At the front, the grand circular driveway provides a stylish entrance and optimal convenience.
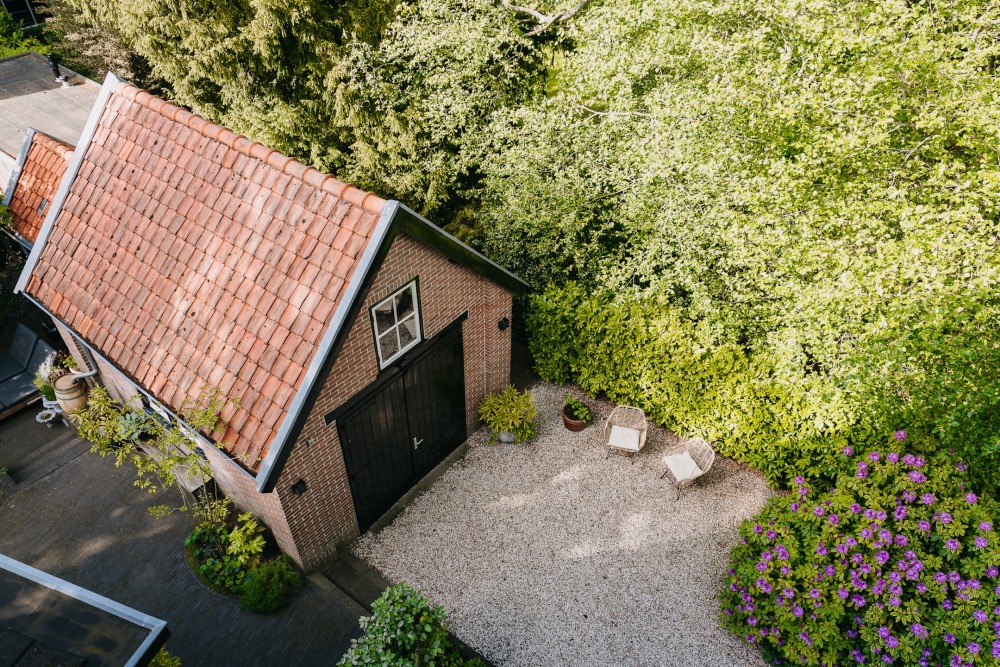
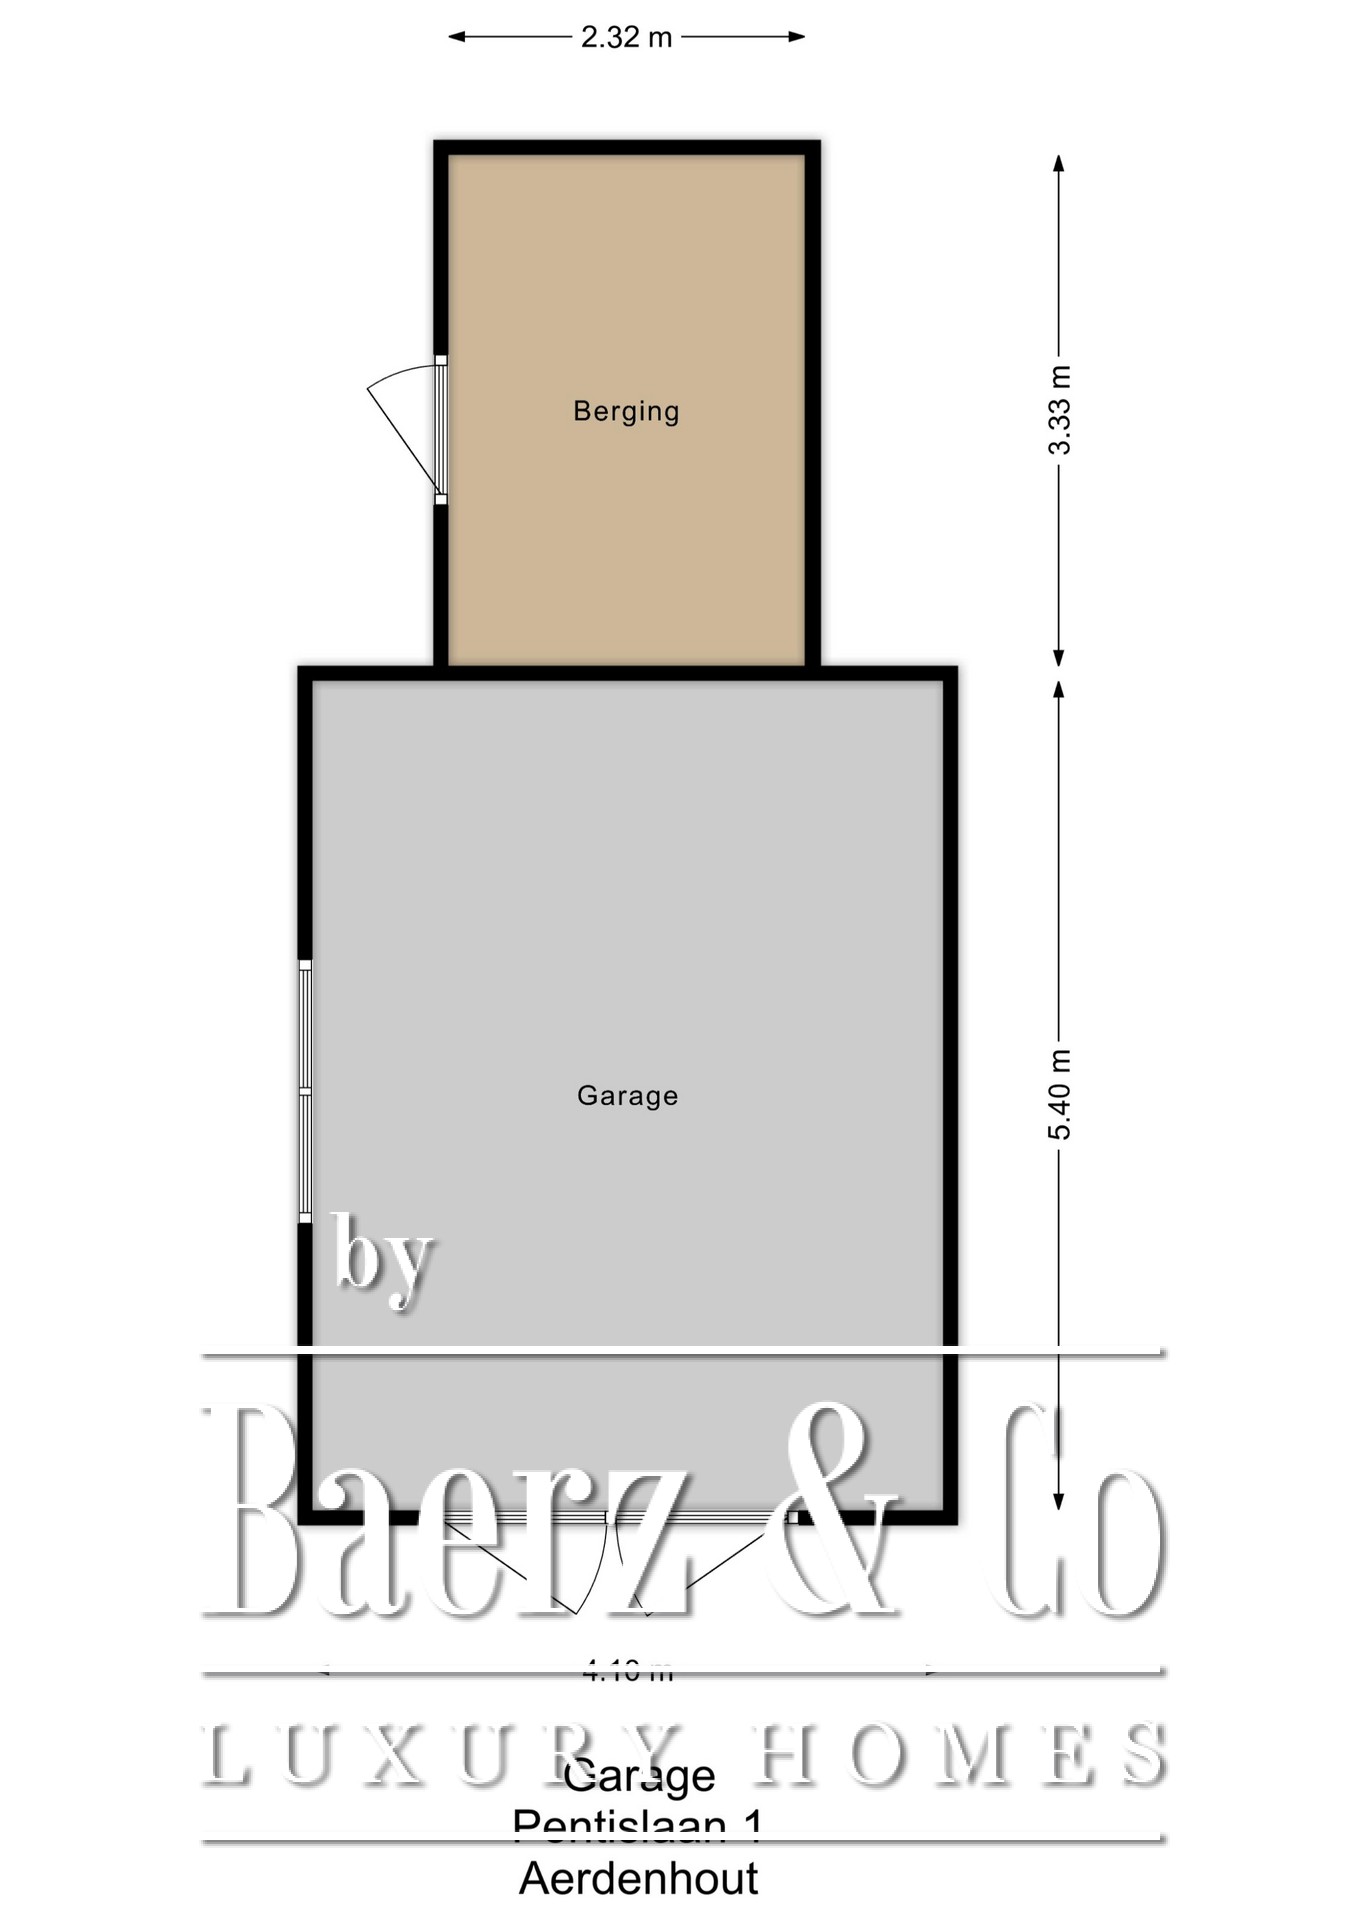
Adjacent to the house stands the detached brick garage with a pitched roof; this garage could be connected to the house, offering various options for, for example, an au pair, a practice space, studio, or an extra children's room. Behind the garage is a detached shed.
The location, on the edge of Aerdenhout and close to the beach, makes it a delightful place to live. Everything is within short distance: nature, as well as sports, schools, and the NS train station.
Year of construction: circa 1905. Living area: 295 m². Volume: 1,225 m³. Plot: 1,109 m².
Ground floor
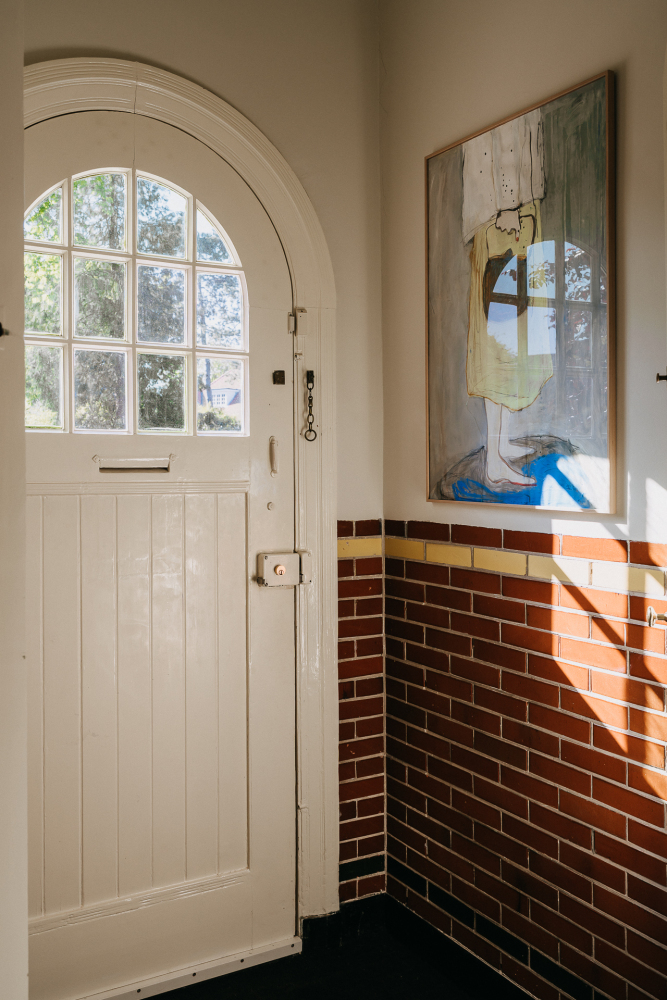
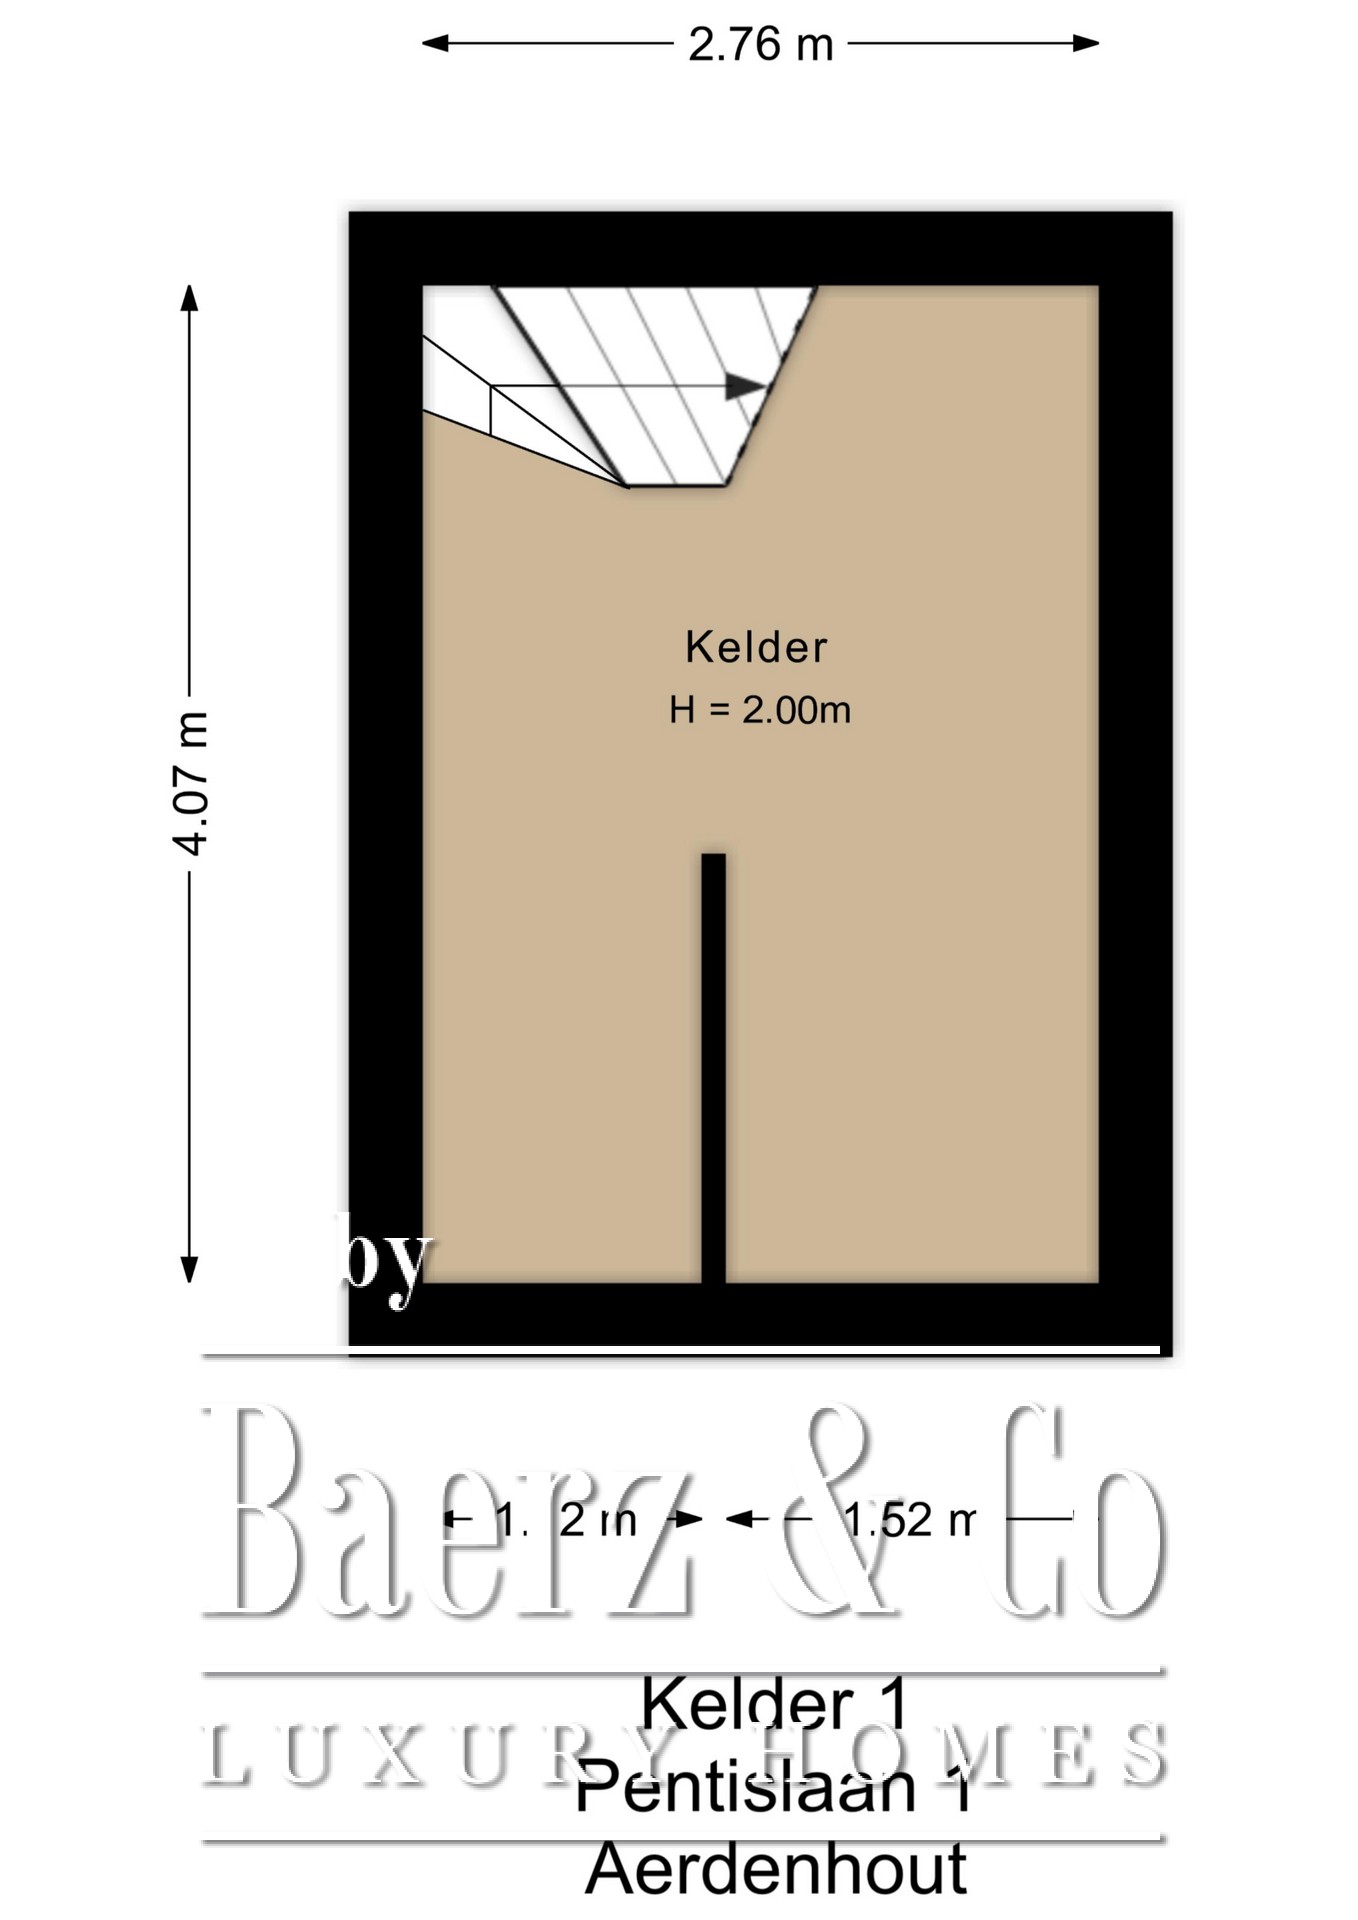
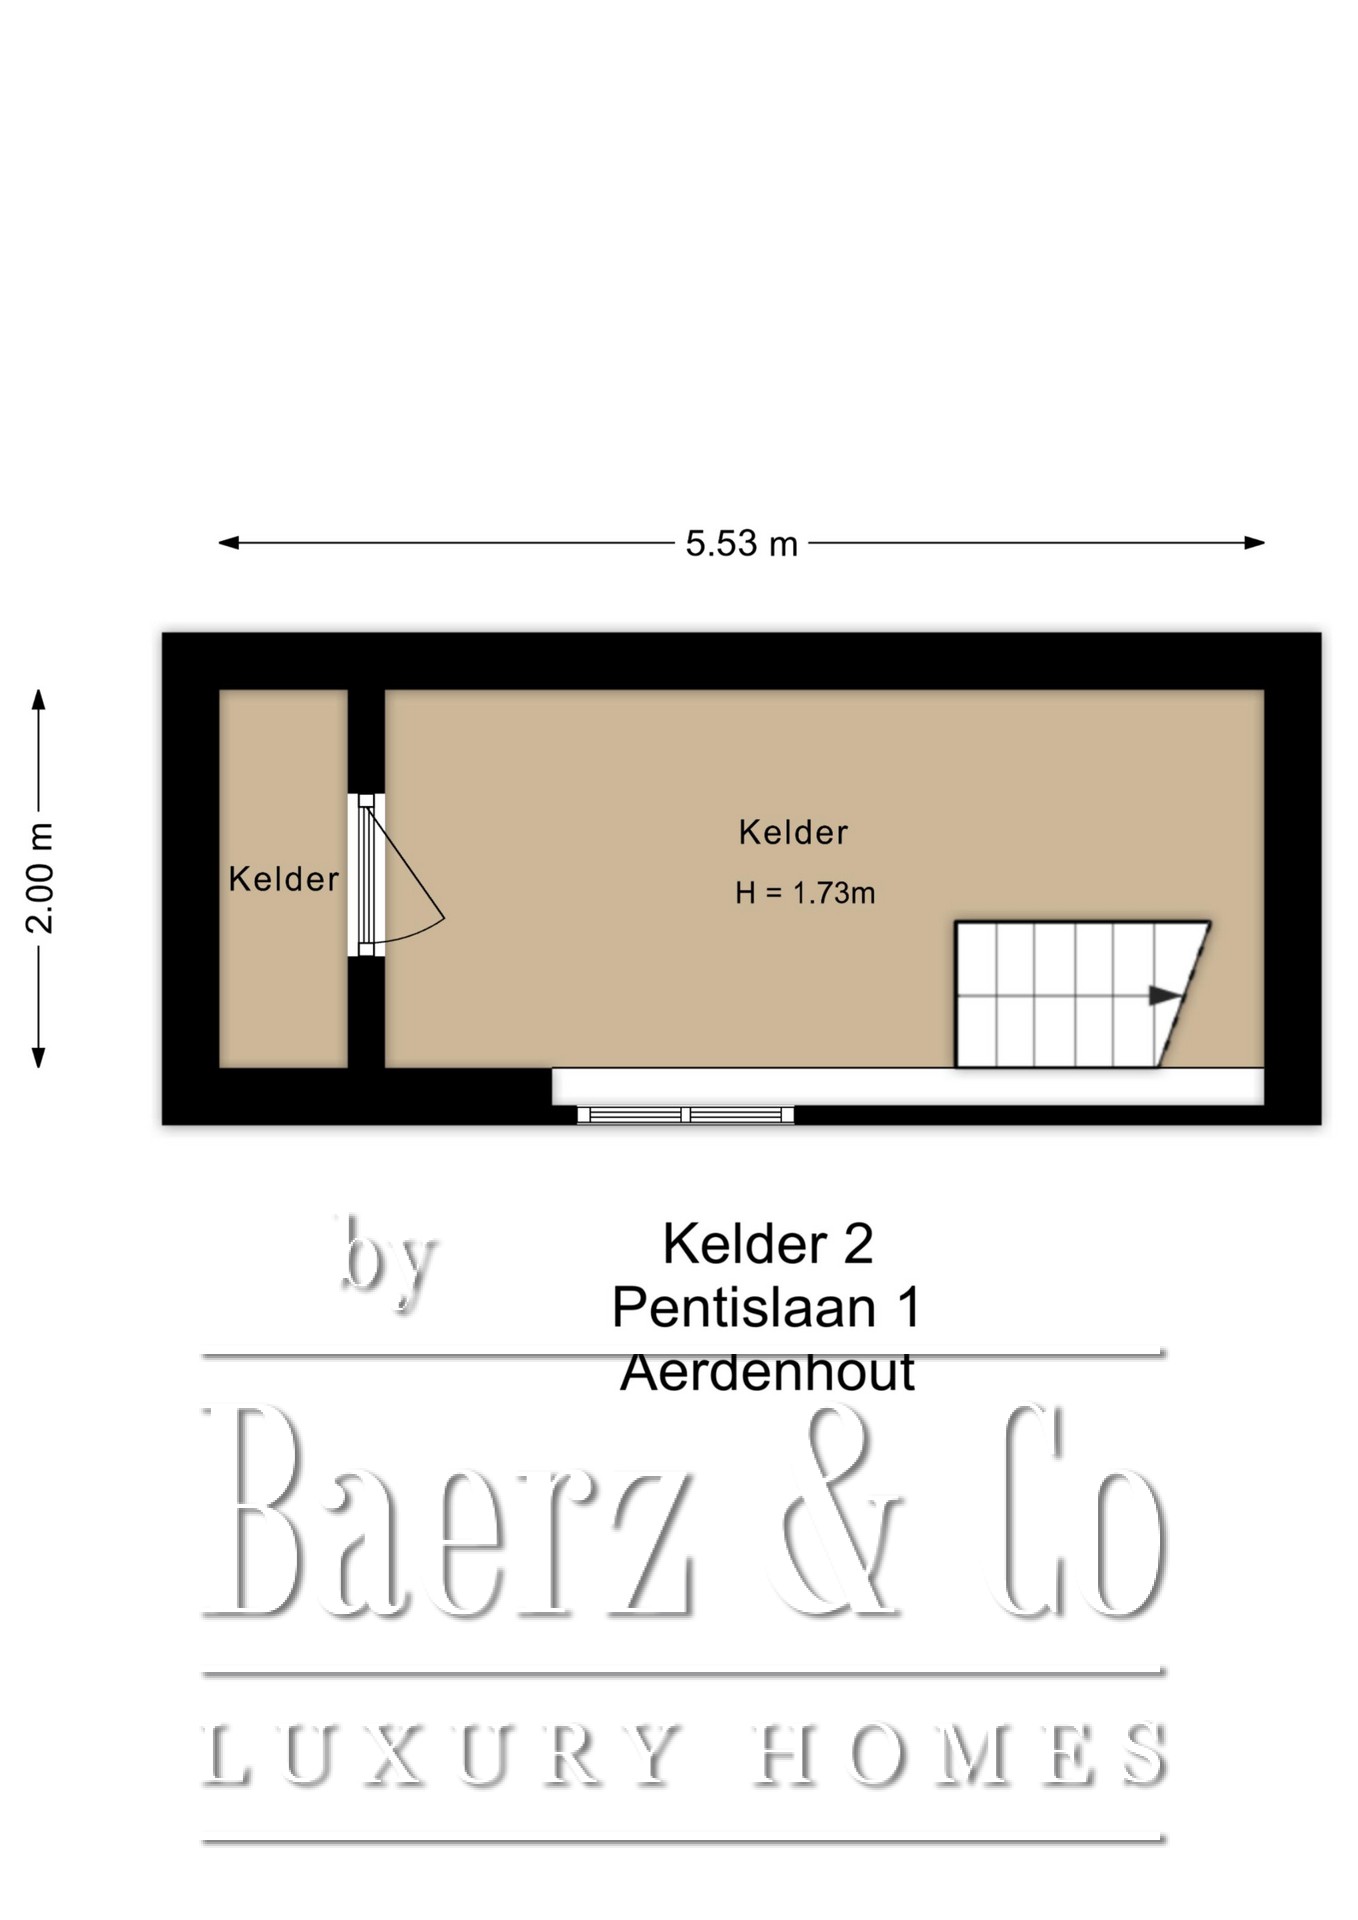
The entrance of this characterful villa immediately impresses. Through the authentic vestibule with original wall tiles, you reach the spacious hall. At the end of the hall is the WC and access to one of the cellars (with standing height). The hall stands out for its distinctive architecture and playful layout. The beautiful arched doorways, finished with glazed red bricks, and the large windows ensure pleasant light and emphasize the character of the house.
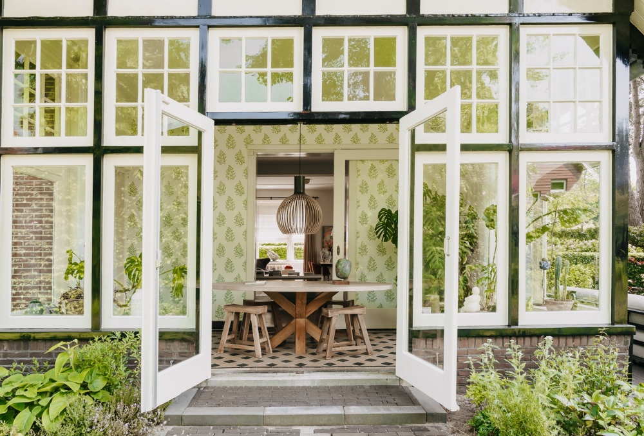
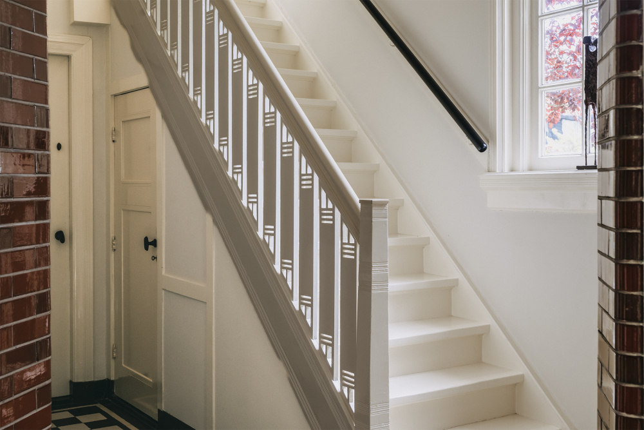
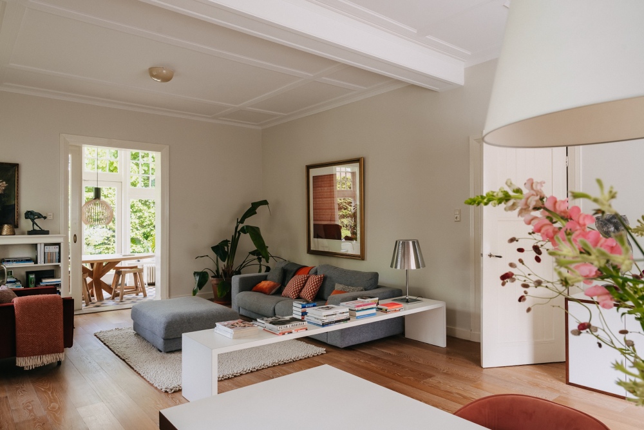
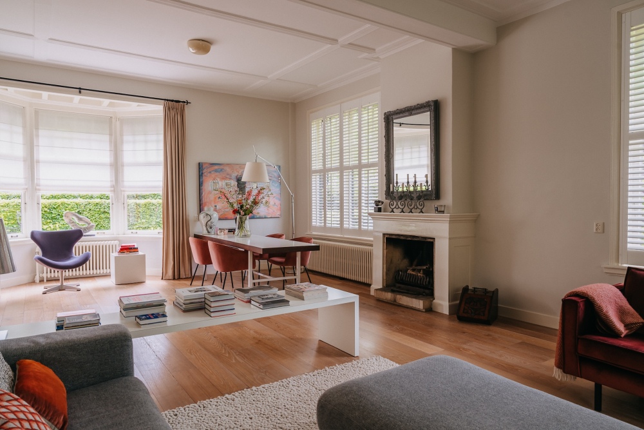
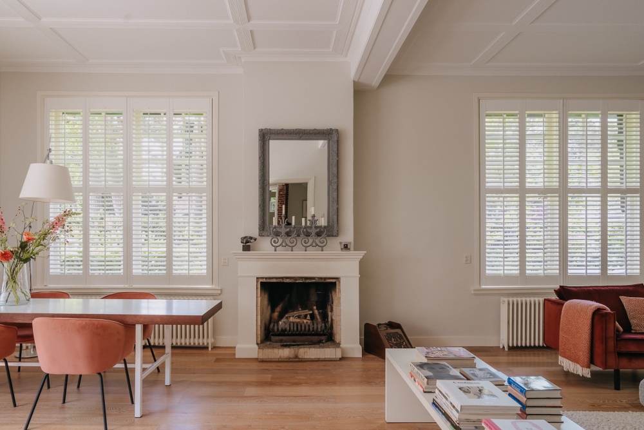
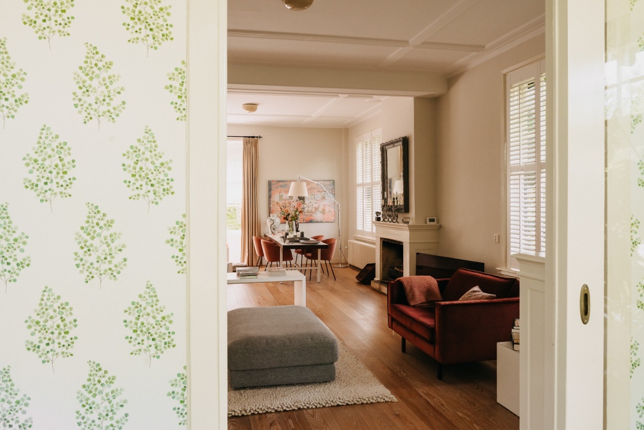
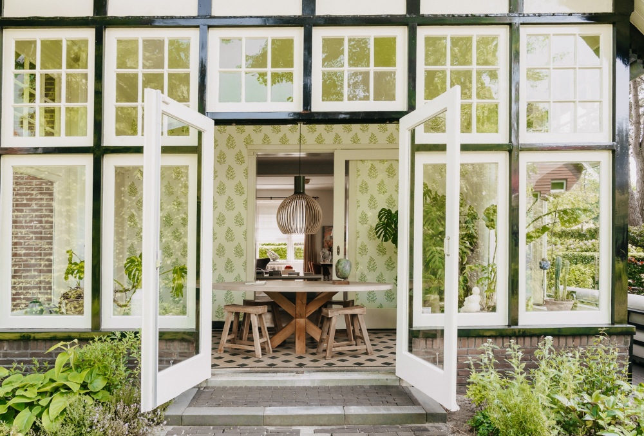
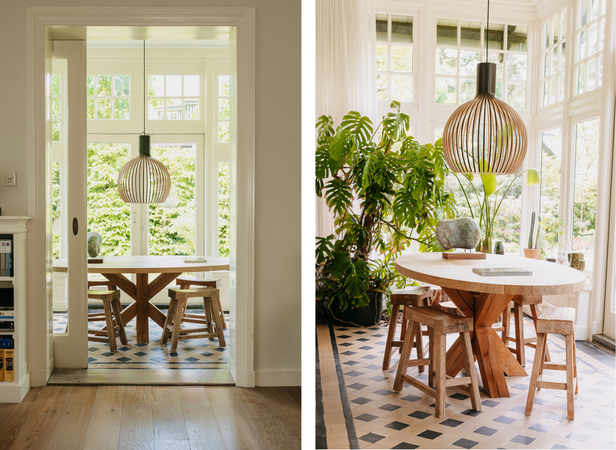
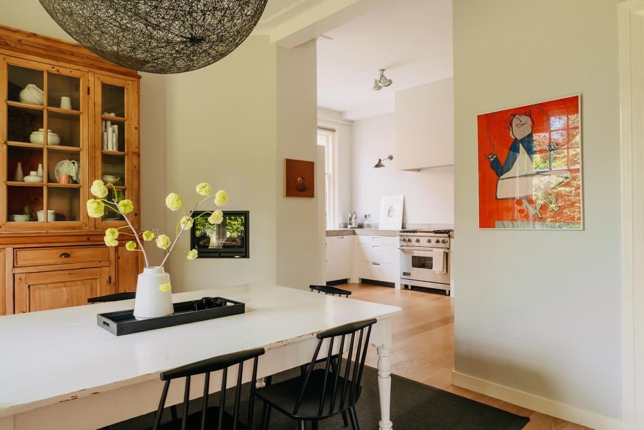
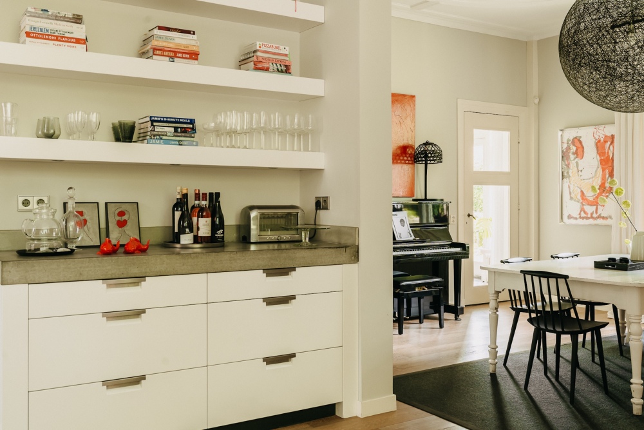
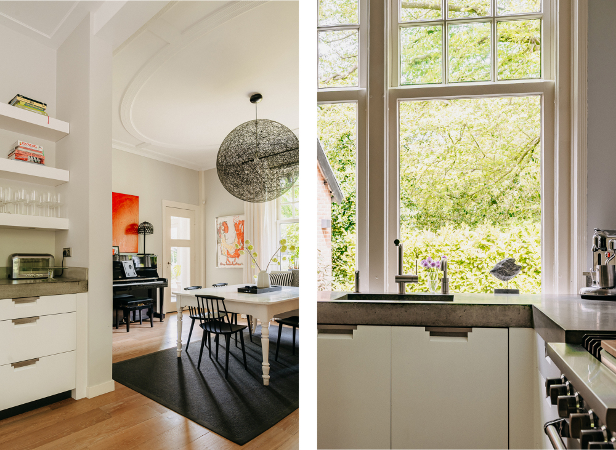
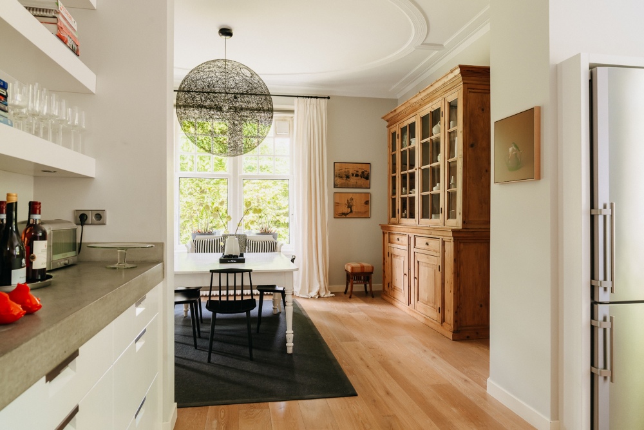
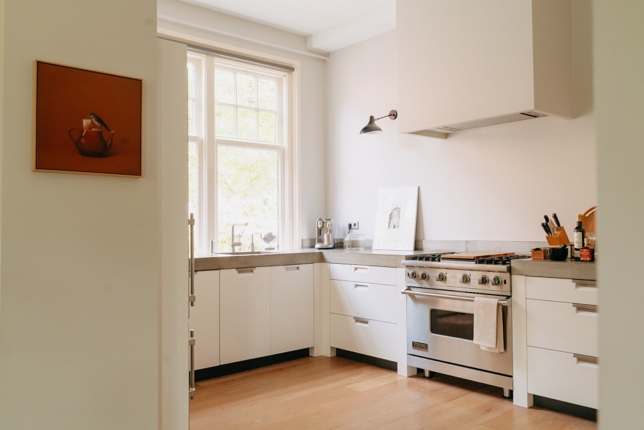
From the hall, there is access to the spacious living room with impressive ceiling height. The warm wooden floor, richly decorated ceilings, the characteristic staircase, and the stylish fireplace give this living area a special ambiance. Through classical en-suite doors, the living room—with fireplace—connects directly to the conservatory, creating an open and spacious whole. The conservatory, with original floor tiles, characteristic glazing bars, and French doors to the garden, offers a beautiful indoor-outdoor connection. The generous kitchen provides ample space for extensive cooking and dining. The kitchen features a gas fireplace. The light kitchen arrangement is equipped with various high-quality built-in appliances and fits seamlessly with the home's stylish appearance.
Adjoining is a practical utility room, equipped with a countertop, sink, and ample cabinetry. From here, the second cellar (with standing height) is accessible, ideal for storage and keeping wine or supplies.
Every room on the ground floor breathes the grandeur of the past, where authentic elements have been carefully preserved, creating a unique living experience.
Via the staircase to...
First floor
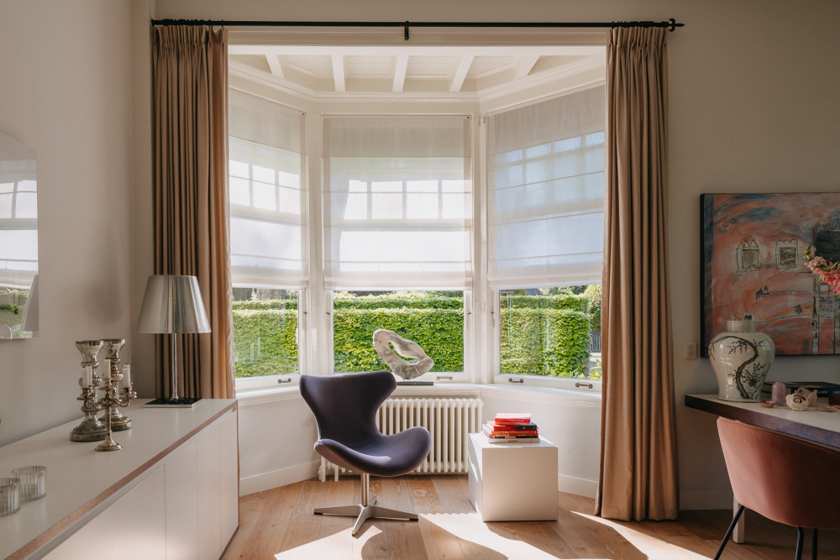
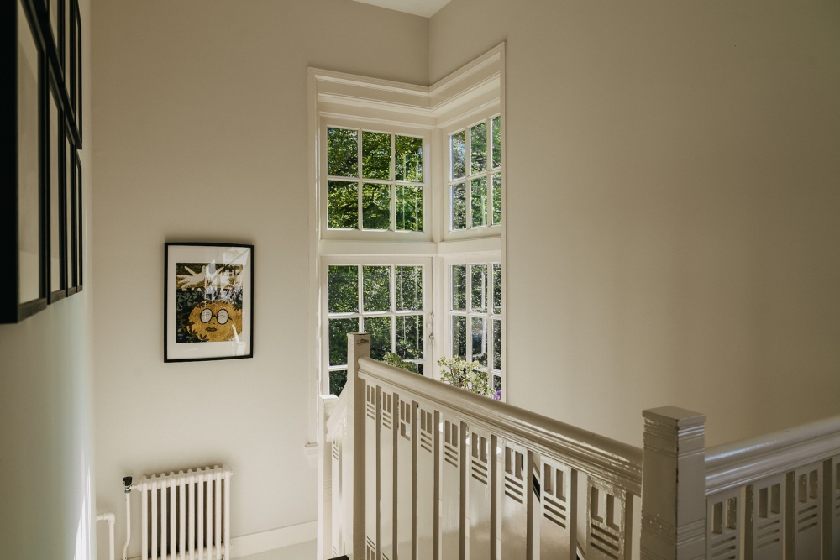
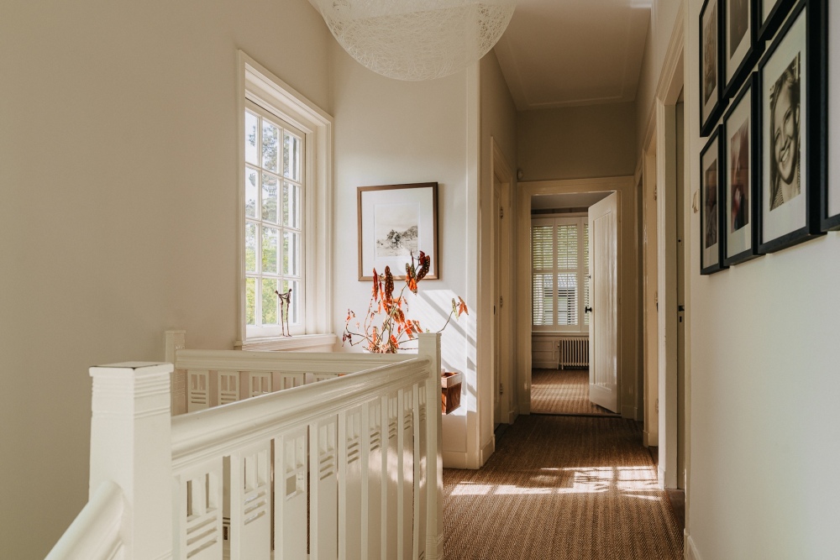
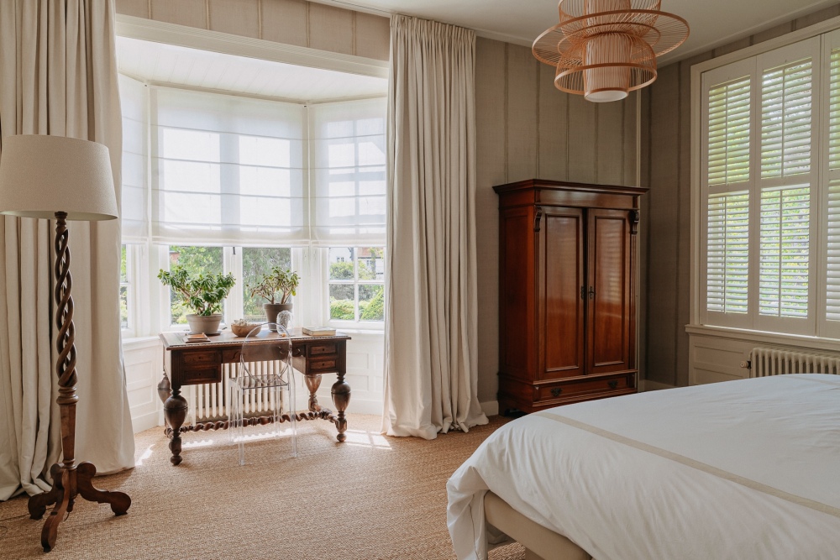
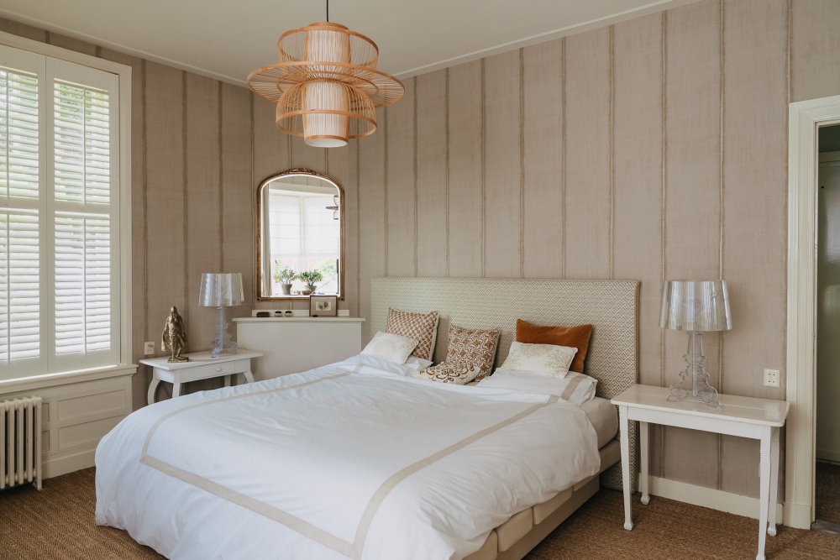
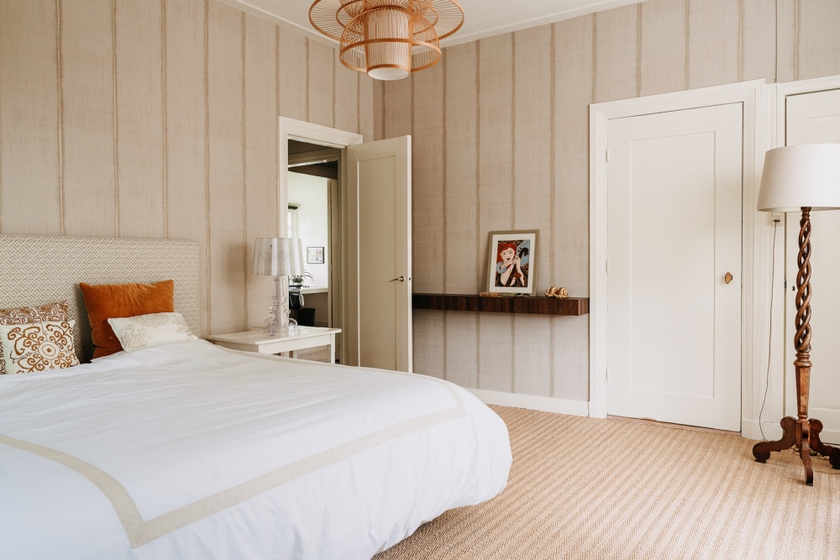
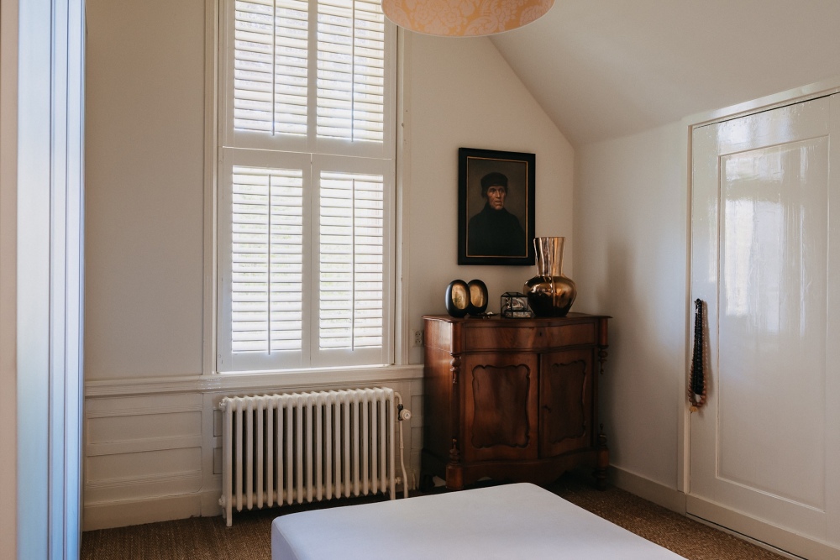
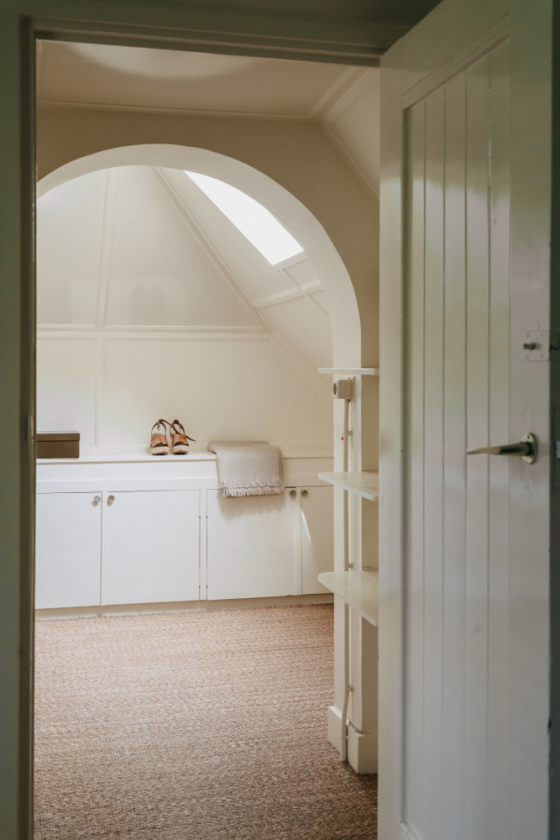
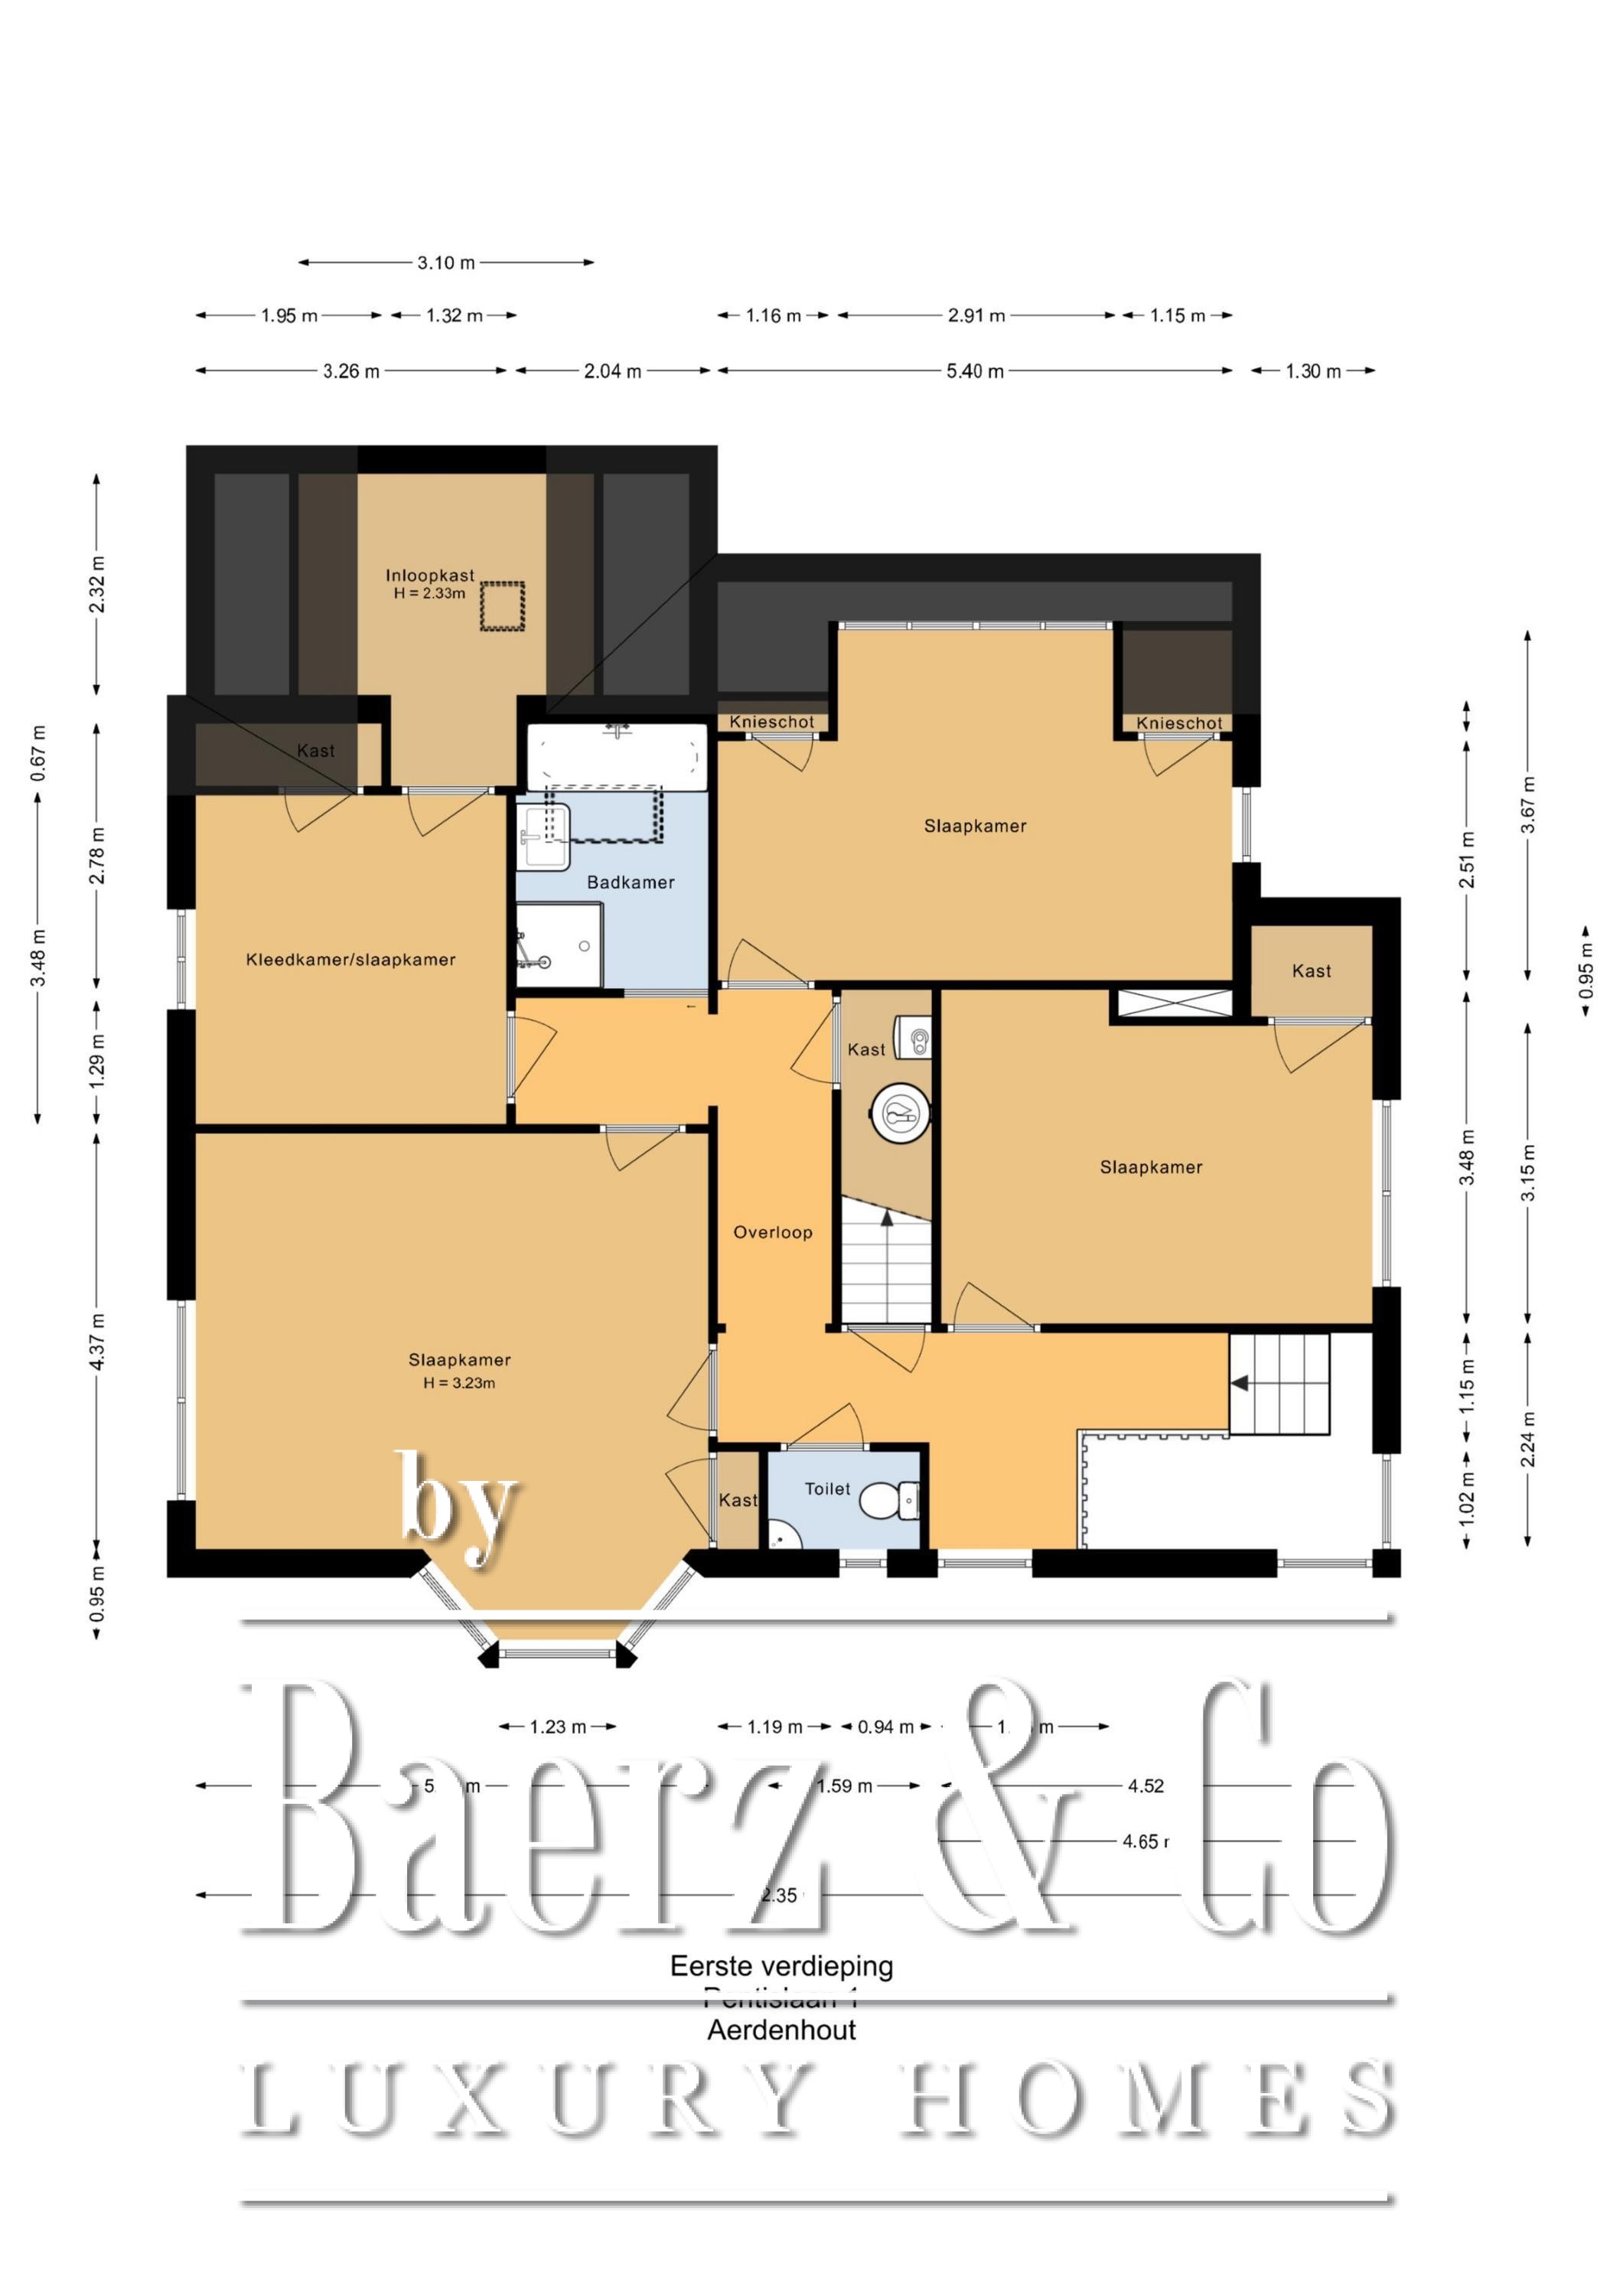
Atmospheric landing with beautiful light through the corner windows with glazing bars. Separate WC and two built-in storage cupboards. Spacious master bedroom with bay window, dressing room/bedroom, large walk-in wardrobe, and private bathroom with bath, walk-in shower, and vanity unit. Two stylish bedrooms complete this floor; both are characterized by generous dimensions and beautiful light through the high windows with glazing bars.
Second floor
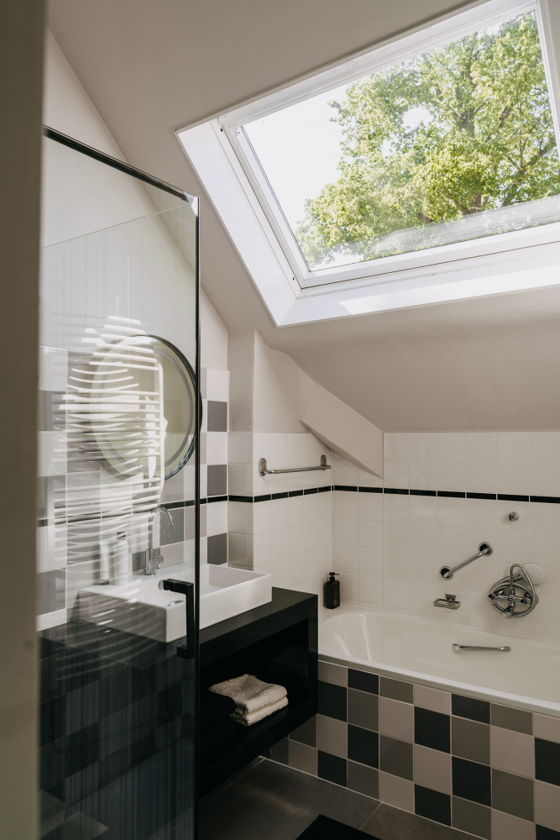
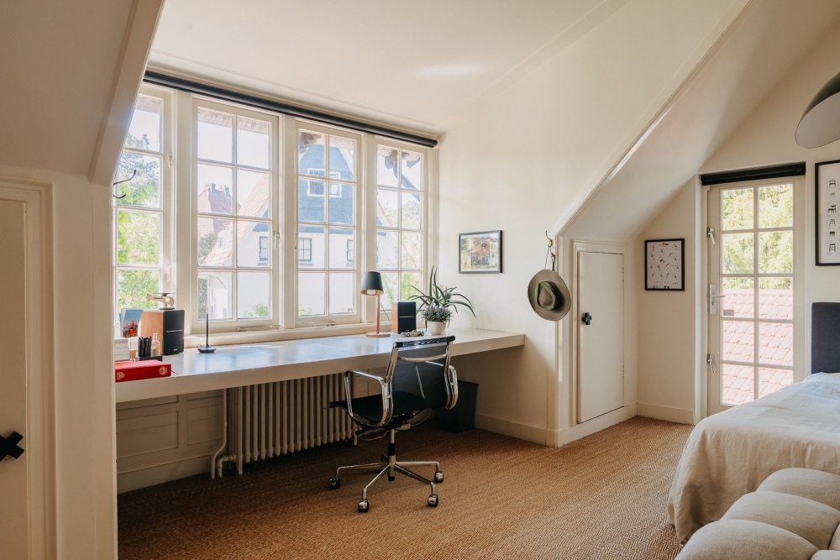
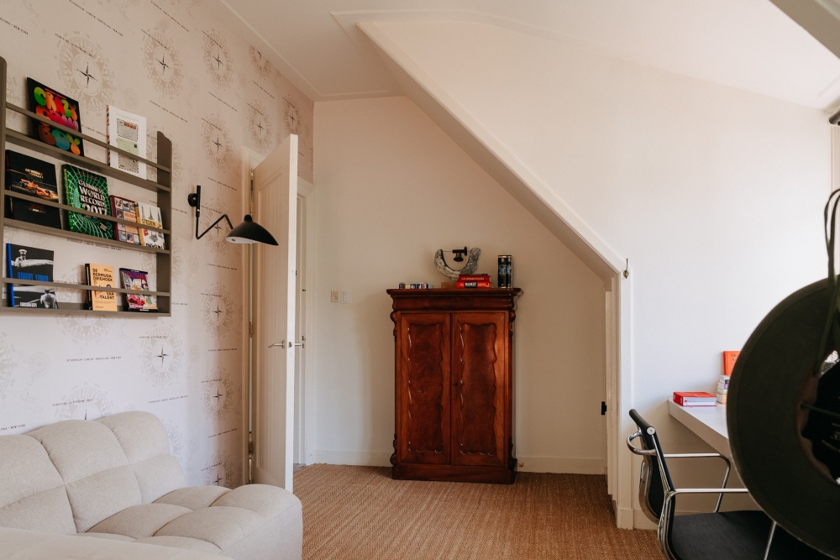
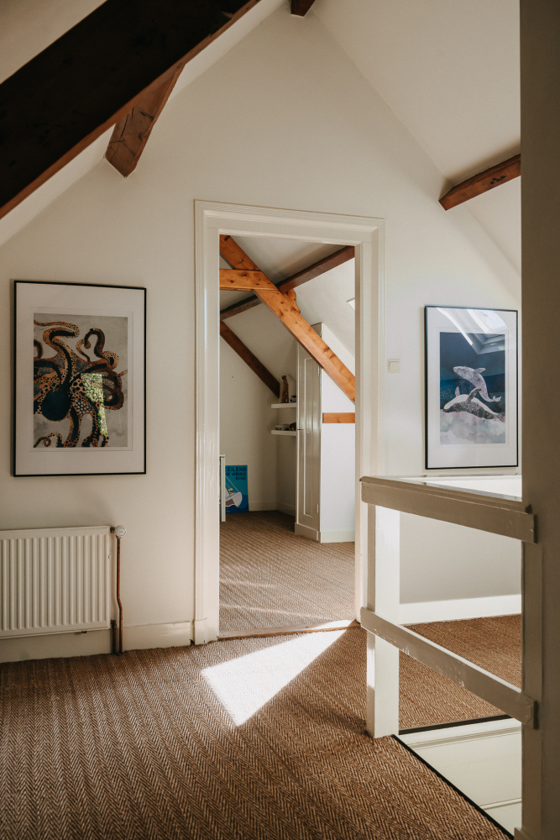
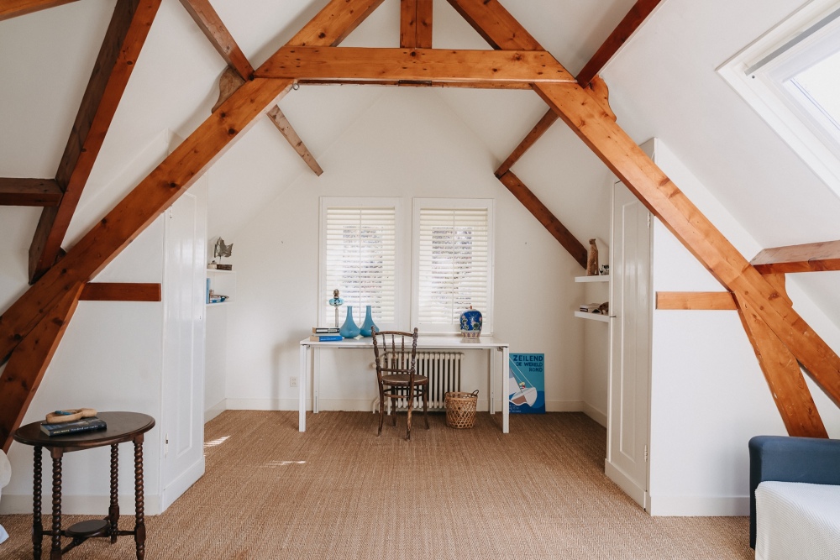
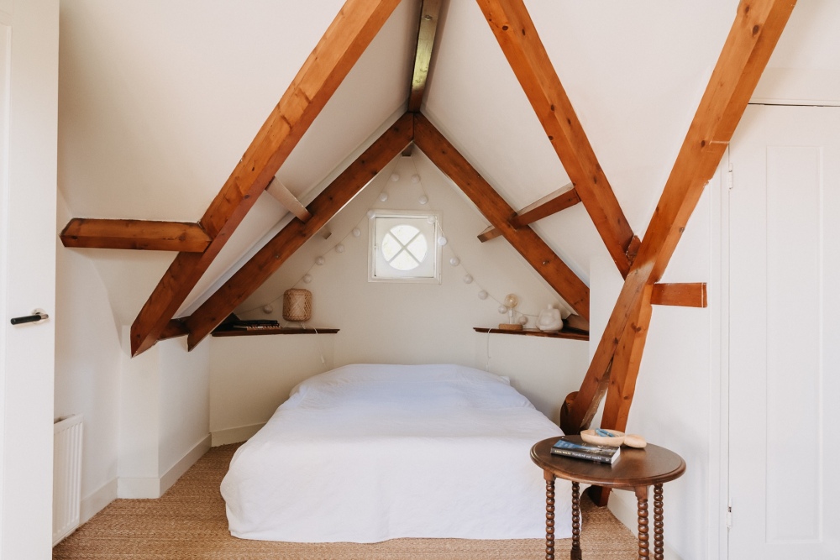
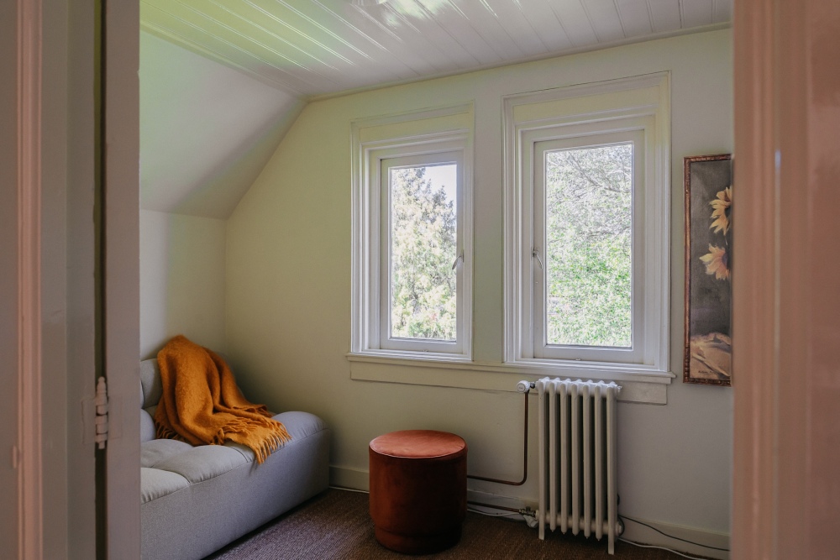
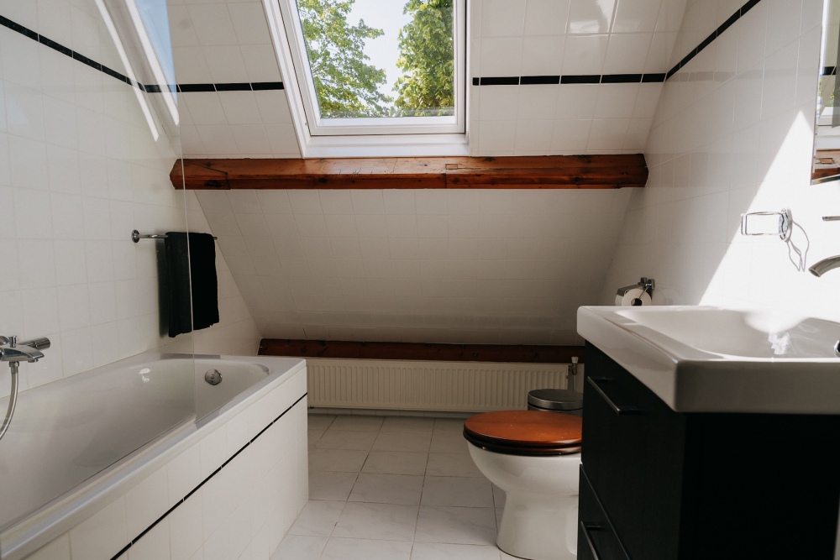
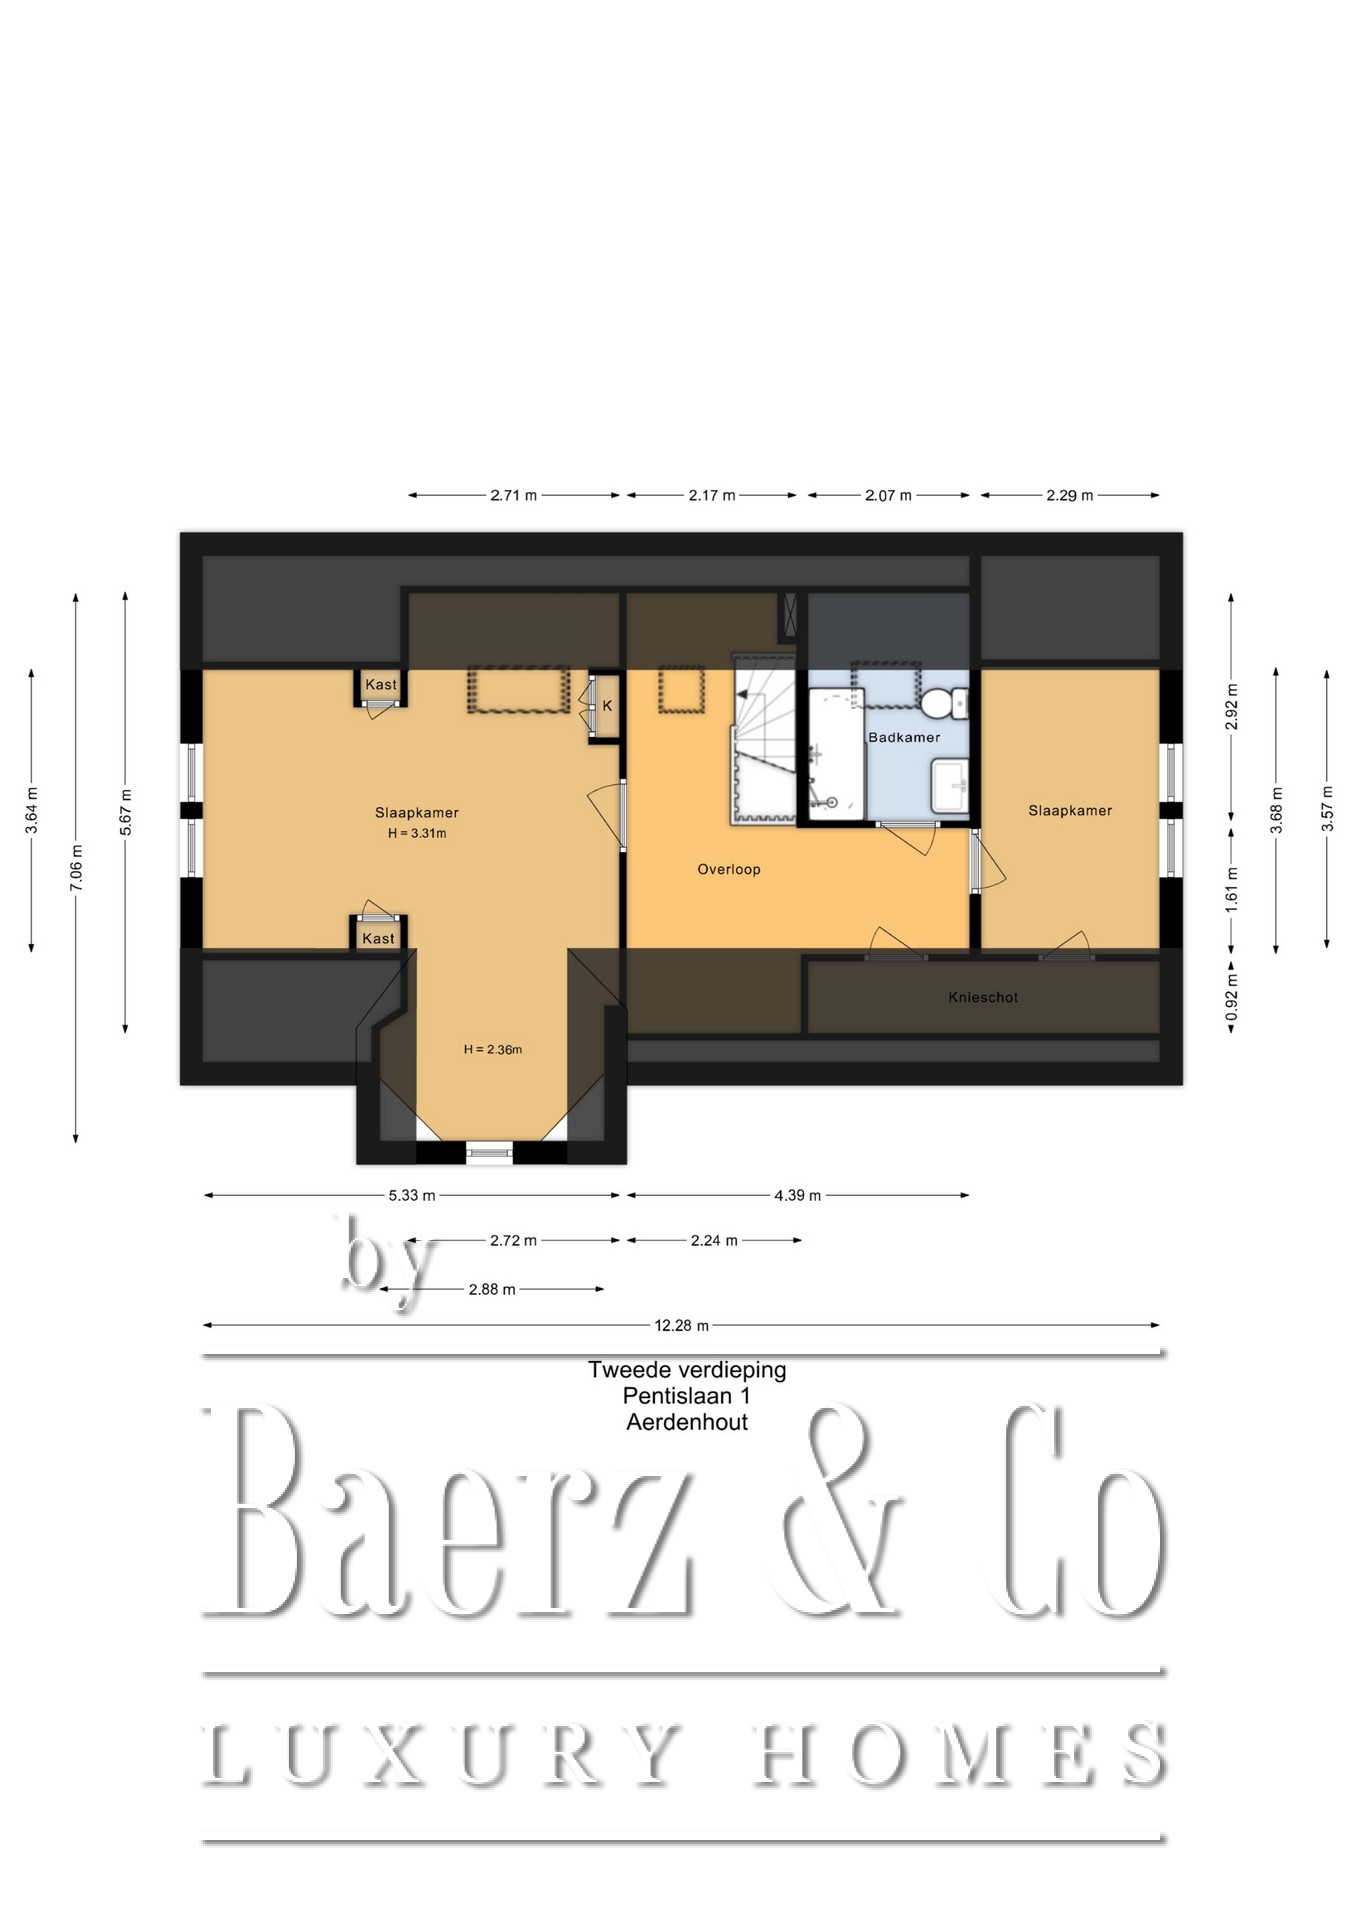
Landing, large L-shaped attractive bedroom with exposed ridge beams, second bedroom, and bathroom with shower/bath and vanity unit.
• Quiet, low-traffic avenue
• Very well-maintained family home with 6 bedrooms and 2 bathrooms
• Beautiful proportions and high ceilings: ground and first floor 3.25 m
• Very light house due to large, high windows
• Lots of space around the house, circular driveway, and ample parking
• Large detached brick garage
• Schools, shops, and sports facilities very close by and near main roads
Aerdenhout offers residents privileged privacy, sophisticated living, and proximity to the best Dutch amenities. This distinctive enclave attracts international families, discerning investors, and those who appreciate curated, discreet property services.